

BEDS3
BATHS2 full
SQUARE FEET1,736
MLS#201842928
STATUSActive
PROPERTY TYPEResidential -
SUBDIVISIONT31N-R4W
SCHOOLGaylord
Property Description
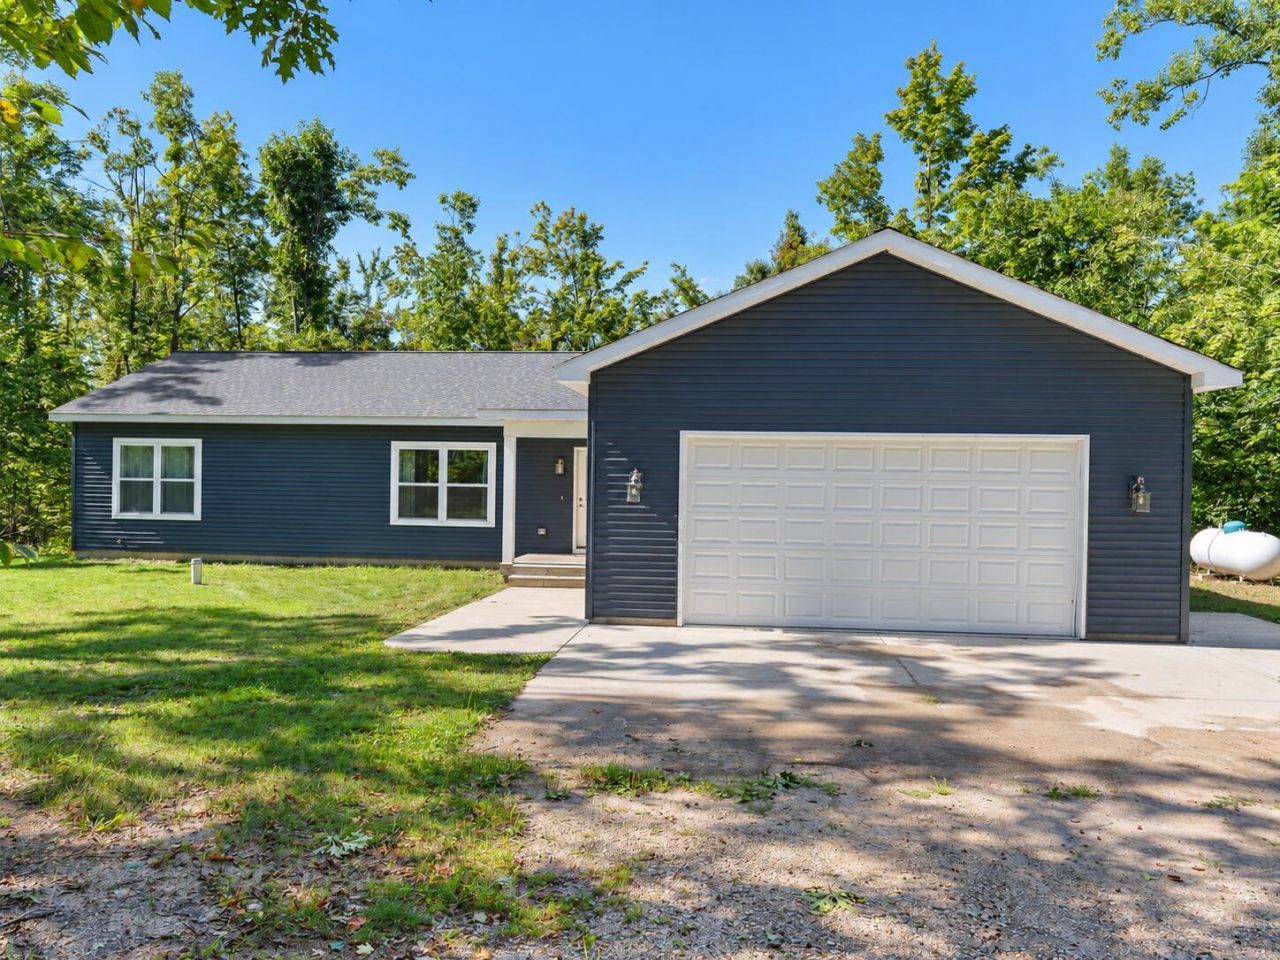
Built in 2022 and beautifully situated on 2.87 acres, used as an Airbnb only, this 3-bedroom, 2-bath home offers 1736 sq ft of comfortable Northern Michigan living. Enjoy the privacy & peacful feel of a country setting while being just west of Gaylord & minutes from shopping, dining, and everyday conveniences. Inside, youll appreciate the comfort of natural light, central air, high ceilings & open concept with an attached garage which is needed in Northern MI. Close to Porcupine Lake-a quiet no-wake lake ideal for fishing, kayaking & canoeing. With newer construction, nearly 3 acres, near by Lake, convenient location close to town, this home offers the Northern Michigan lifestyle buyers are looking for. Dont just drive by-schedule your private showing to experience the setting.
Property Features
Property Type: Residential -
Basement: None
Garage: 2 car attached
Heating: Natural Gas
Home Style: Ranch
Lot Size: 2.87 Acres
Year Built: 2021
Amenities
1st Flr Primary Bdrm
Split Bdrm Flr Plan
Smoke Detector
Egress Windows
1st Flr Primary Bdrm
Split Bdrm Flr Plan
Natural
Feature Descriptions
Accessibility Features: 36 in =/+ Hallway
Additional Rooms: Family Room
Appliances: Dishwasher, Dryer, Refrigerator, Range/Oven, Washer
Date active: 2026-09-17
Exterior: Vinyl
Financing Available: Cash, Conventional Mortgage
Foundation: Crawl
Heating Y/N: Yes
Laundry: Main Level
Lot Dimensions: 499.83x250x499.98x250
Mineral Rights: No
Parcel Number: 060-013-300-060-03
Road Surface: Dirt, Private
Security: Smoke Detector(s)
Sewer: Septic Tank
SQFT Above Grade: 1736
Water: Well
Waterfront: No
Window Features: Egress Windows
Room Sizes
Bathroom 1: 18.18 X 11.21 Level - 1st
Bathroom 2: 9 X 4 Level - 1st
Bedroom 1: 14.2 X 13.6 Level - 1st
Bedroom 2: 11.6 X 11 Level - 1st
Bedroom 3: 12 X 13 Level - 1st
Dining Room: combo Level - 1st
Family Room: combo Level - 1st
Kitchen: 30.8 X 13.6 Level - 1st
Living Room: 22 X 13.7 Level - 1st
Utility Room: 10.9 X 13.5 Level - 1st
Local Schools
High School: Gaylord
Elementary School: Gaylord
School District: Gaylord
Listed By / Shown By
Listed By
Agency Name: The TEAM Real Estate Group
Agency Phone: 989-732-6500
Shown By
Agent Name: Michael Colbert
Agent Phone: (567) 457-8307
Agency Title: Key Realty

Estimate Your Payment
Estimated Payment
$ 2,619.00 per month $2,489.20 Principal & Interest $0.00 Property Tax (data not provided by mls) $129.79 Homeowner's Insurance
3078 Lakeview Drive | MLS# 201842928
This home located at 3078 Lakeview Drive, Gaylord, MI 49735 is currently listed for sale with an asking price of $445,000. This property was built in 2021 and has 3 bedrooms and 2 full baths with 1736 sq. ft. Lakeview Drive is located in the T31N-R4W subdivision within the Gaylord school district. Search T31N-R4W real estate on michaelcolbert.ikeyrealty.com today.