

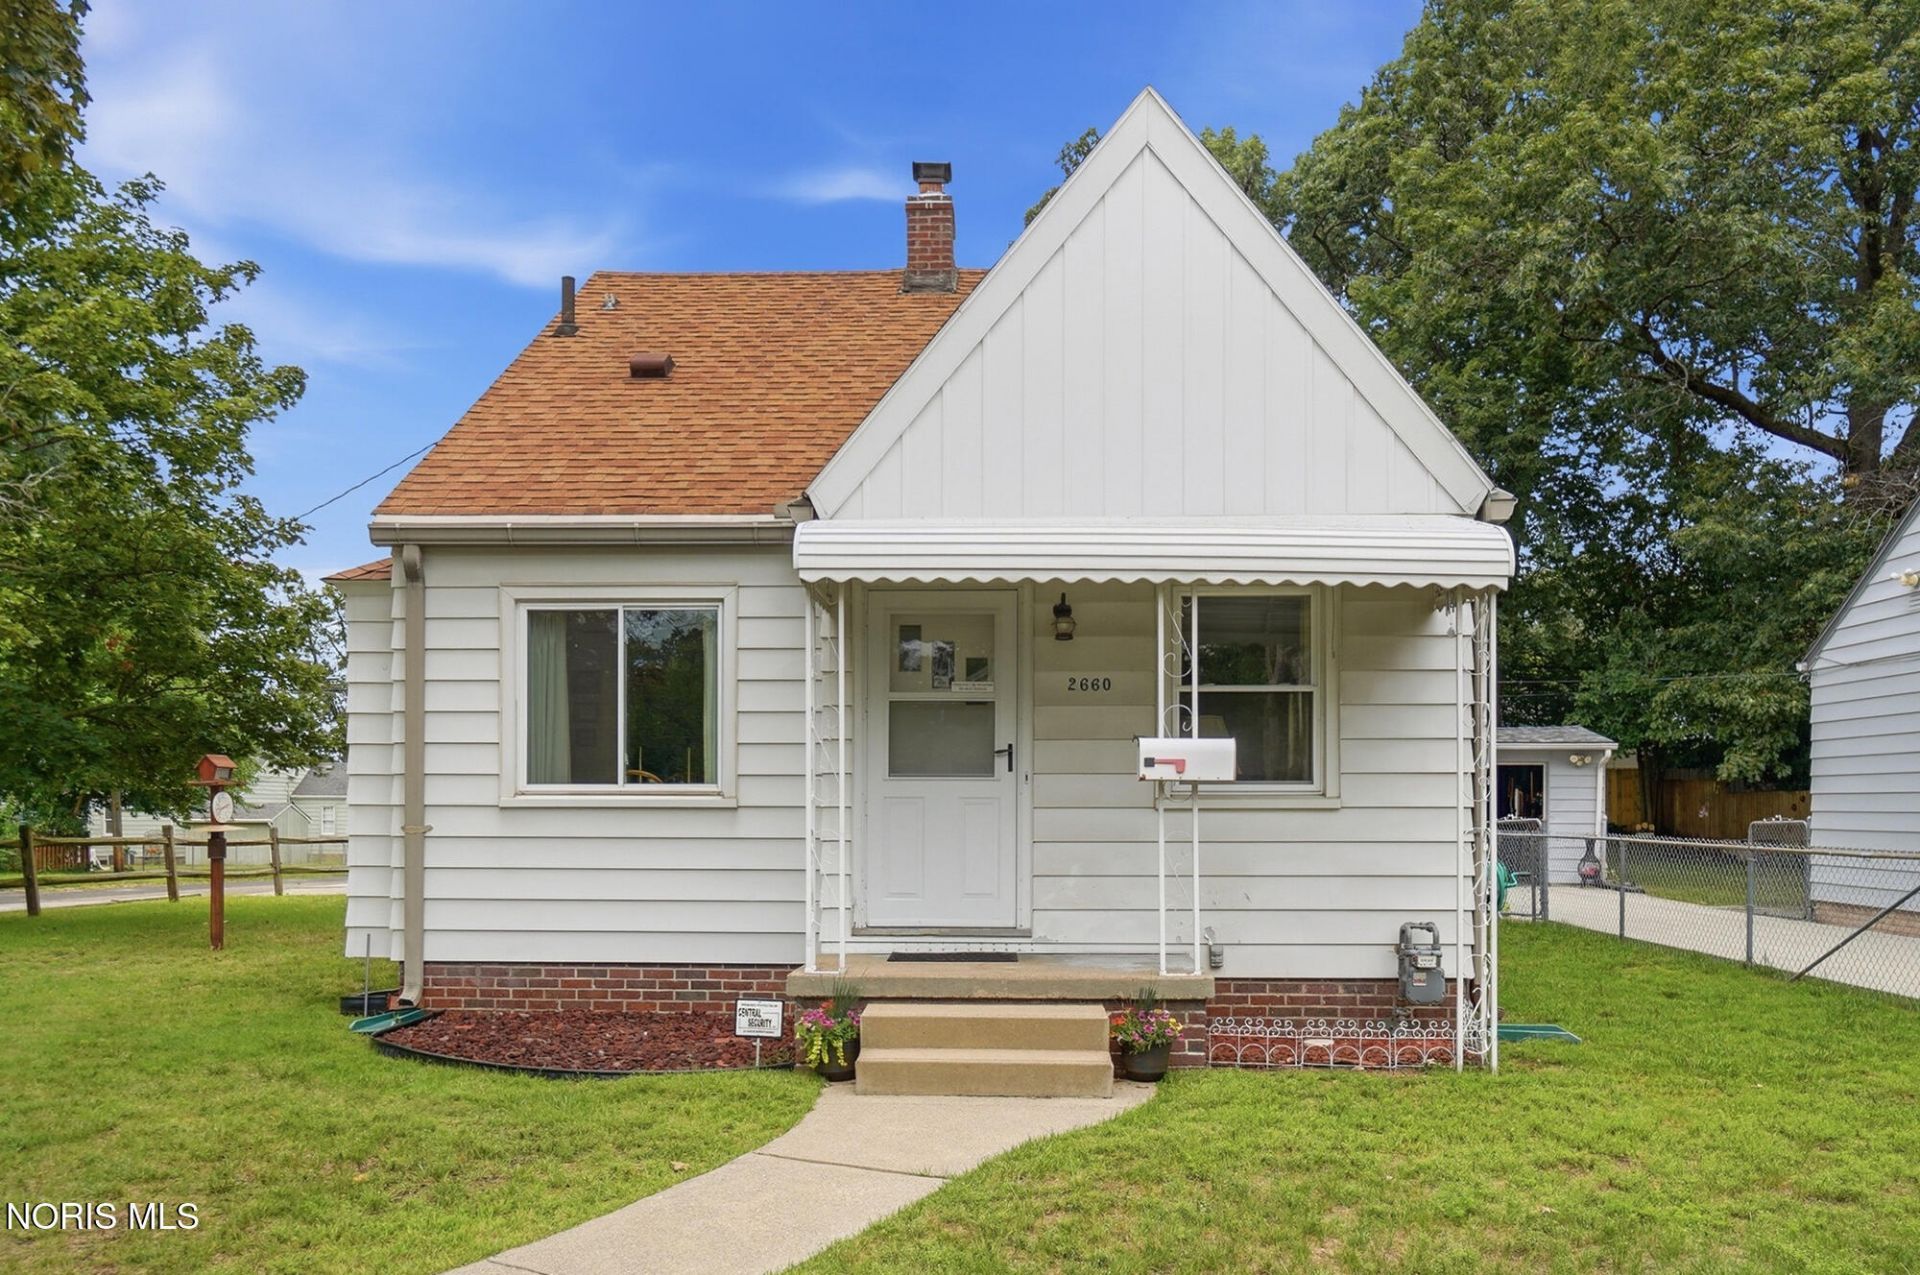
BEDS3
BATHS1 full
SQUARE FEET1,135
MLS#10011795
STATUSContingent
PROPERTY TYPEResidential - Single Family
SUBDIVISIONOwens Addn.
SCHOOLToledo
Property Description
Well maintained and lovingly cared for, this charming home offers a flexible floor plan to fit your lifestyle. The main level features a comfortable living room, dining room and updated kitchen with appliances. An additional versatile space can serve as a den, sunroom, home office, or primary bedroom with adjoining sitting room. A dormer-style bedroom upstairs adds character and privacy, allowing the home to function as a 2- or 3-bedroom depending on your needs. Full basement offers additional storage, rec area, laundry and an extra toilet. Updates include furnace 2026, hot water tank 2024, updated windows, electrical and plumbing. Both the home and garage have been insulated for added energy efficiency. The impressive heated and air-conditioned 29x24 garage features 8-ft garage doors, plus an attached 11x19 single-car garage or workshop with its own garage door. Perfect for the car enthusiast, hobbies, projects or additional storage. A well-loved home with so much to offer!
Property Features
Property Type: Residential - Single Family
Basement: Full
Basement: Yes
Cooling: Central Air
Garage: 4
Heating: Forced Air, Natural Gas
Home Style: Traditional
Lot Size: 0.17 Acres
Roof Type: Shingle
Stories: 1.0
Year Built: 1941
Amenities
Ceiling Fan(s)
Cove Ceiling(s)
Storage
Private Yard
Feature Descriptions
Appliances: Disposal, Dryer, Gas Range, Range Hood, Refrigerator, Washer, Water Purifier
Days on Site: 24
Exterior: Aluminum Siding, Vinyl Siding
Fencimg: Chain Link
Flooring: Carpet, Vinyl, Hardwood
Laundry: Electric Dryer Hookup, Gas Dryer Hookup, In Basement, Laundry Chute, Washer Hookup
Lot: Corner Lot
Lot Dimensions: 52X138
Parcel#: 11-67857
Parking: Concrete, Other, Detached Garage, Driveway, Garage Door Opener, Heated Garage, Storage
Parking Notes: Concrete, Other, Detached Garage, Driveway, Garage Doo
Patio/Porch: Rear Patio
Security: Security System, Smoke Detector(s)
Sewer: Public Sewer
Utilities: Cable Available
Water: Public
Window: Window Treatments
Room Sizes
Living Room: Level - Main
Dining Room: Level - Main
Kitchen: Level - Main
Den: Level - Main
Primary Bedroom 1: Level - Main
Bedroom 2: Level - Main
Bedroom 3: Level - Upper
Other: Level - Lower
Utility Room: Level - Lower
Local Schools
High School: Start
Middle School: None
Elementary School: Elmhurst
School District: Toledo
Listed By / Shown By
Listed By
Agency Name: RE/MAX Preferred Associates
Agency Phone: 419-794-1502
Shown By
Agent Name: Michael Colbert
Agent Phone: (567) 457-8307
Agency Title: Key Realty

Estimate Your Payment
Estimated Payment
$ 1,047.01 per month $995.12 Principal & Interest $0.00 Property Tax (data not provided by mls) $51.89 Homeowner's Insurance
2660 Oak Grove Place | MLS# 10011795
This single family home located at 2660 Oak Grove Place, Toledo, OH 43613 is currently listed for sale with an asking price of $177,900. This property was built in 1941 and has 3 bedrooms and 1 full baths with 1135 sq. ft. Oak Grove Place is located in the Owens Addn. subdivision within the Toledo school district. Search Owens Addn. real estate on michaelcolbert.ikeyrealty.com today.