

BEDS3
BATHS1 full 1 partial
SQUARE FEET1,408
MLS#10011781
STATUSActive
PROPERTY TYPEResidential - Single Family
SUBDIVISIONEast Highland Addn.
SCHOOLFindlay
Property Description
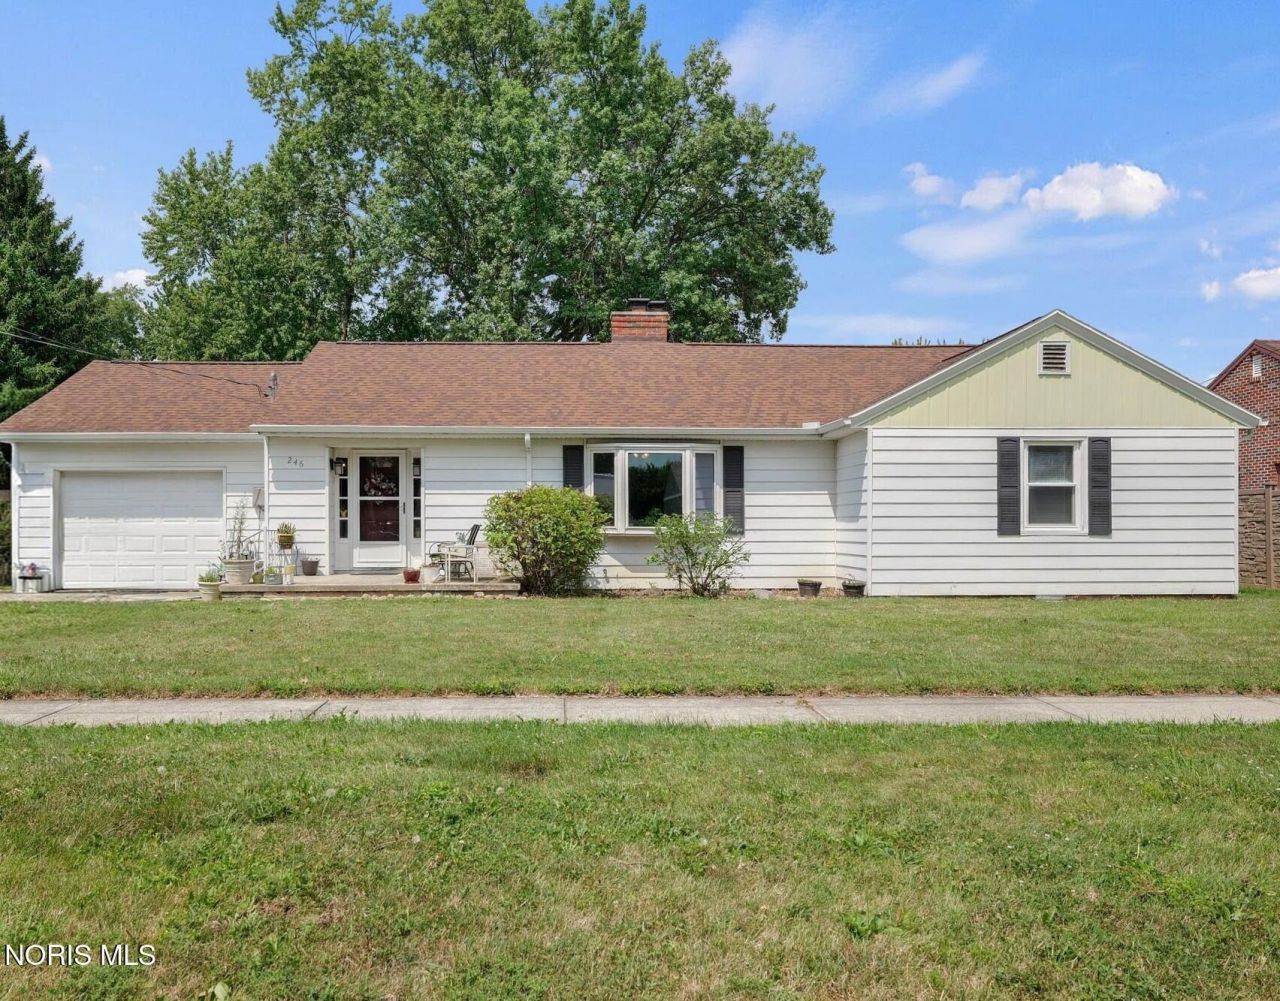
ONE-LEVEL DOWNSIZE in South Findlay - walk-in shower with grab bars, 2025 roof & gutters, minutes from the hospital, pharmacy, and grocery. 246 E Eagle St is a practical 3-bedroom, 1.5-bath ranch with 1,408 sq ft and no stairs to fight. Everyday living is easy: half bath plus a full bath with a walk-in shower and grab bars already in place. Big-ticket work is done. Roof and gutters were fully replaced in 2025. Attached garage keeps the car out of the weather. Fully fenced backyard is ready for a dog, a garden, or quiet evenings. Location does the rest - South Findlay convenience with Blanchard Valley Hospital, pharmacy, and grocery just minutes away, plus quick access to shopping and main routes. Low-maintenance ranch living for the buyer who wants one floor, safer bathing, and errands close by. The expensive updates are handled. Come see it.
Property Features
Property Type: Residential - Single Family
Cooling: Central Air
Fireplaces: 1
Garage: 1 car attached
Heating: Natural Gas
Home Style: Ranch
Lot Size: 0.34 Acres
Roof Type: Shingle
Stories: 1.0
Year Built: 1954
Amenities
Breakfast Bar
Ceiling Fan(s)
Feature Descriptions
Accessibility: Accessible Full Bath, Grip-Accessible Features
Appliances: Microwave, Water Heater, Disposal, Electric Range, Refrigerator
Days on Site: 57
Exterior: Aluminum Siding
Fireplace: Living Room
Flooring: Hardwood
Laundry: Electric Dryer Hookup, Main Level, Washer Hookup
Lot Dimensions: 75X200
Parcel#: 570000205800
Parking: Attached Garage, Driveway
Parking Notes: Attached Garage, Driveway
Sewer: Public Sewer
Utilities: Cable Connected, Electricity Connected, Natural Gas Connected, Sewer Connected, Water Connected
Water: Public
Room Sizes
Primary Bedroom 1: Level - Main
Bedroom 2: Level - Main
Bedroom 3: Level - Main
Kitchen: Level - Main
Living Room: Level - Main
Local Schools
High School: Findlay
Middle School: Donnell
Elementary School: Jefferson
School District: Findlay
Listed By / Shown By
Listed By
Agency Name: The Danberry Co
Agency Phone: 567-429-7030
Shown By
Agent Name: Michael Colbert
Agent Phone: (567) 457-8307
Agency Title: Key Realty

Estimate Your Payment
Estimated Payment
$ 1,303.61 per month $1,239.01 Principal & Interest $0.00 Property Tax (data not provided by mls) $64.60 Homeowner's Insurance
246 E Eagle Street | MLS# 10011781
This single family home located at 246 E Eagle Street, Findlay, OH 45840 is currently listed for sale with an asking price of $221,500. This property was built in 1954 and has 3 bedrooms and 1 full and 1 partial baths with 1408 sq. ft. E Eagle Street is located in the East Highland Addn. subdivision within the Findlay school district. Search East Highland Addn. real estate on michaelcolbert.ikeyrealty.com today.