

BEDS3
BATHS2 full
SQUARE FEET1,965
MLS#226030809
STATUSContingent
PROPERTY TYPEResidential - Single Family
SUBDIVISIONScioto Olentangy/River Ridge
SCHOOLUPPER ARLINGTON CITY
Property Description
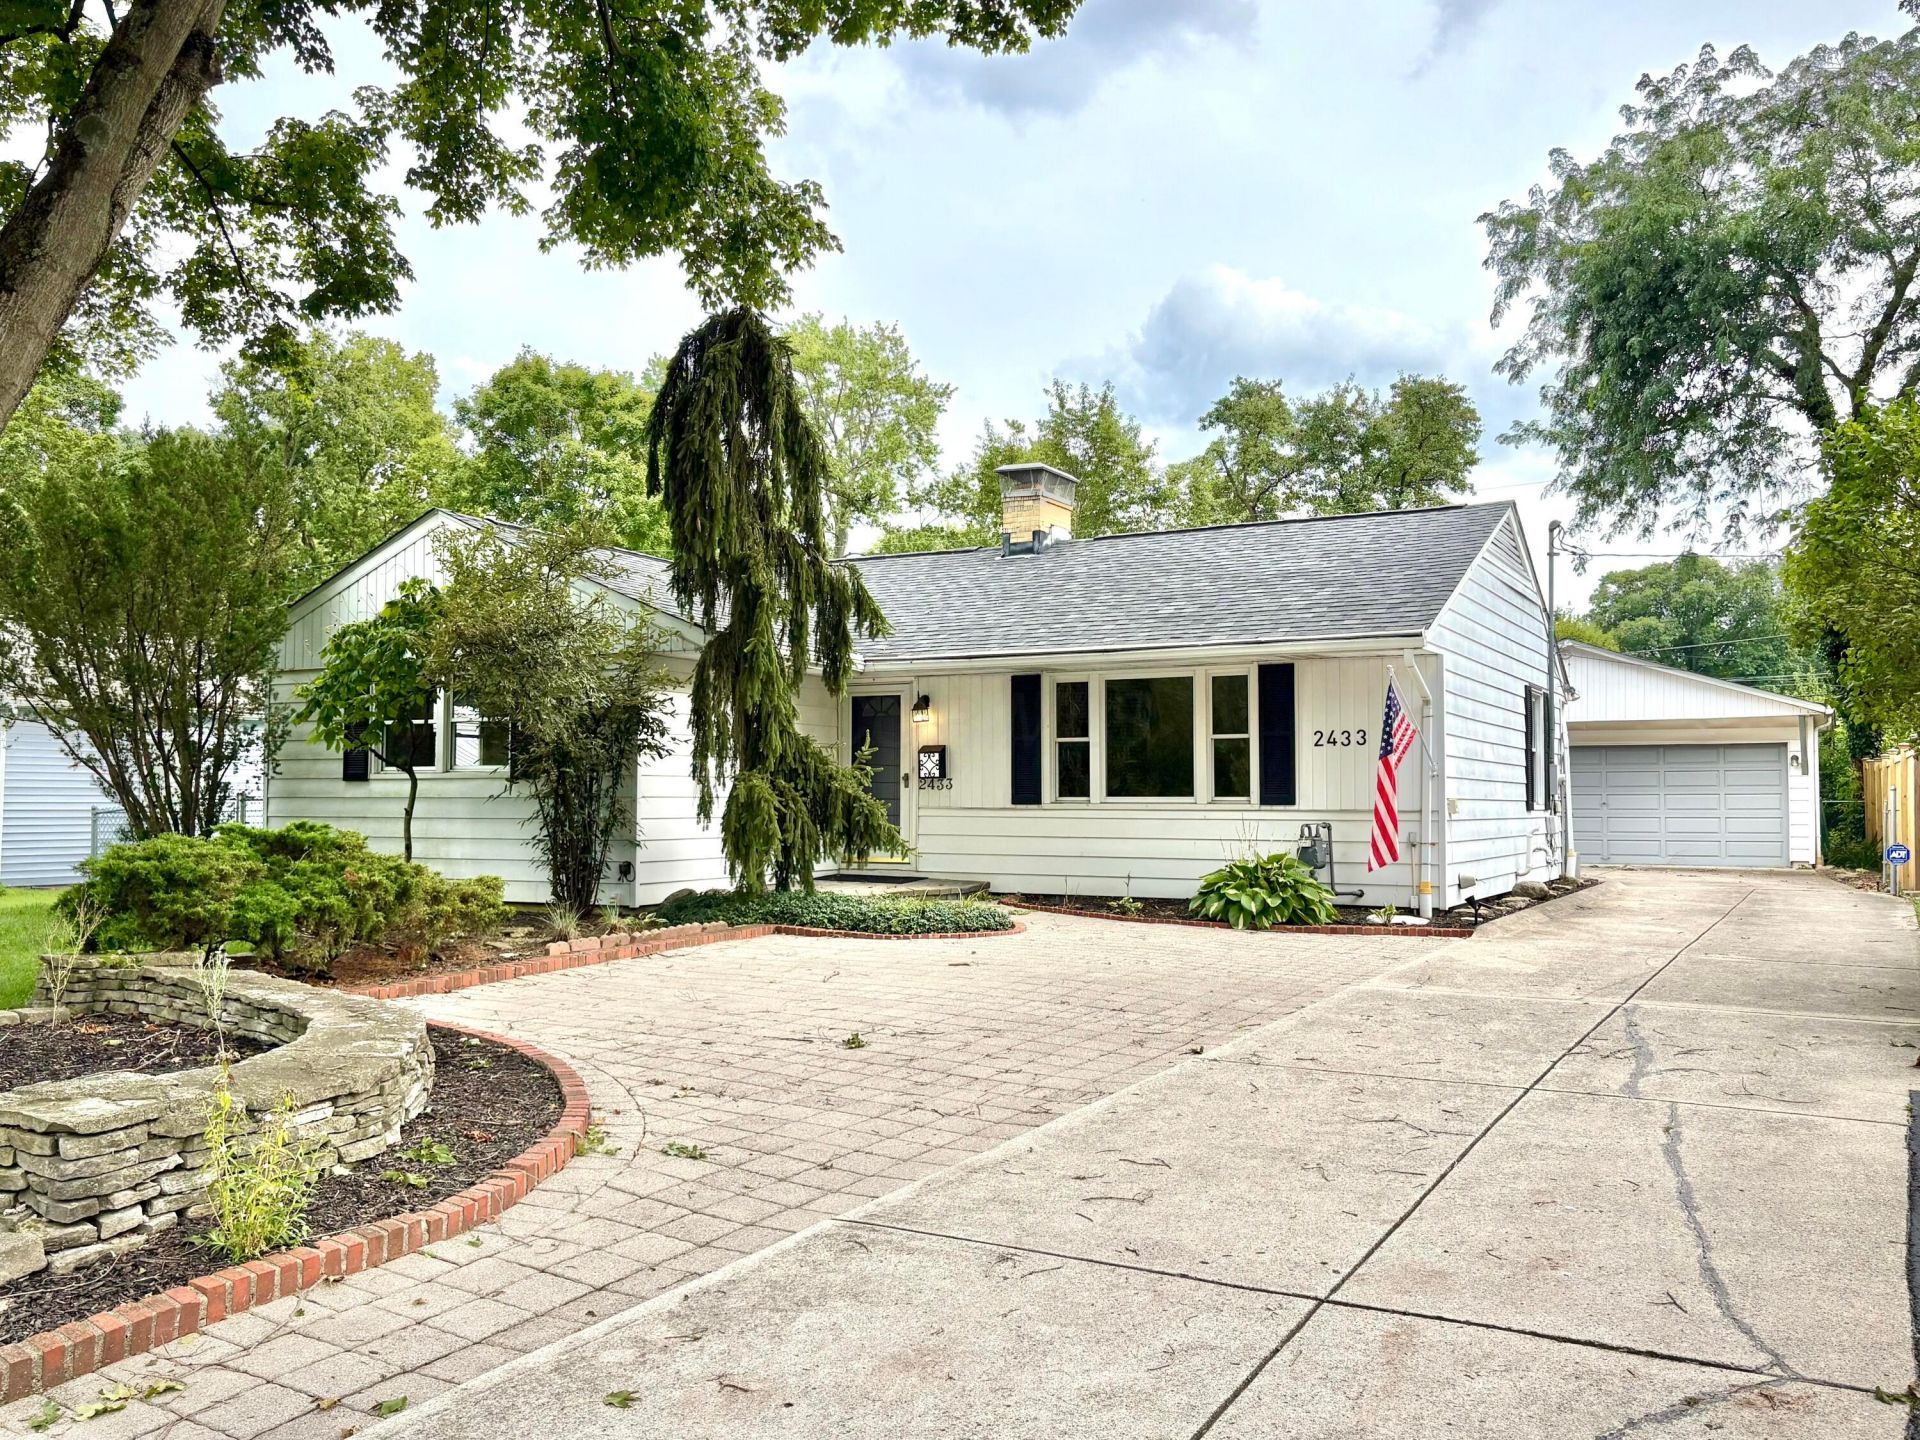
Welcome to 2433 Fishinger Road in Upper Arlington, Ohio! This ranch offers 3 bedrooms & 2 full bathrooms, including a primary bathroom w/ a walk-in shower plus washer/dryer & linen storage for added convenience. Extra-large primary bedroom features a vaulted ceiling, large double closets & sliding-door access to the back deck that spans the entire length of the backyard, all within a fenced yard & a handy driveway turnabout. Front bedroom features circa 1950s built-ins in double closets. The large living room captures natural sunlight via a picture window w/ a brick gas log fireplace as a special focal point. Eat-in kitchen w/ backyard view, operational whole-house fan, & a 2 1/2 car garage w/ opener, along w/ a lower level that includes a finished recreation room, entertainment area, an office/workout room, & large unfinished area ideal for storage.
Property Features
Property Type: Residential - Single Family
Basement: Crawl Space, Partial
Cooling: Central Air, Whole House Fan
Fireplaces: 1
Garage: 2
Heating: Forced Air
Home Style: Ranch
Lot Size: 0.18 Acres
Taxes: $7,487
Year Built: 1954
Feature Descriptions
Days on Site: 25
Exterior: Aluminum Siding, Vinyl Siding
Fireplace: Gas Log
Flooring: Wood, Laminate, Carpet, Ceramic/Porcelain
Parcel #: 070-006520
Parking: Garage Door Opener, Detached Garage
Windows: Insulated All
Local Schools
School District: UPPER ARLINGTON CITY
Listed By / Shown By
Listed By
Agency Name: Coldwell Banker Realty
Agent Name: Catherine H Miller
Agency Phone: 614-451-0808

Shown By
Agent Name: Michael Colbert
Agent Phone: (567) 457-8307
Agency Title: Key Realty

Estimate Your Payment
Estimated Payment
$ 3,125.20 per month $2,377.33 Principal & Interest $623.92 Property Tax $123.96 Homeowner's Insurance
2433 Fishinger Road | MLS# 226030809
This single family home located at 2433 Fishinger Road, Upper Arlington, OH 43221 is currently listed for sale with an asking price of $425,000. This property was built in 1954 and has 3 bedrooms and 2 full baths with 1965 sq. ft. Fishinger Road is located in the Scioto Olentangy/River Ridge subdivision within the UPPER ARLINGTON CITY school district. Search Scioto Olentangy/River Ridge real estate on michaelcolbert.ikeyrealty.com today.