

BEDS2
BATHS2 full
SQUARE FEET1,152
MLS#1894414
STATUSActive
PROPERTY TYPEResidential - Single Family
SCHOOLLebanon
Property Description
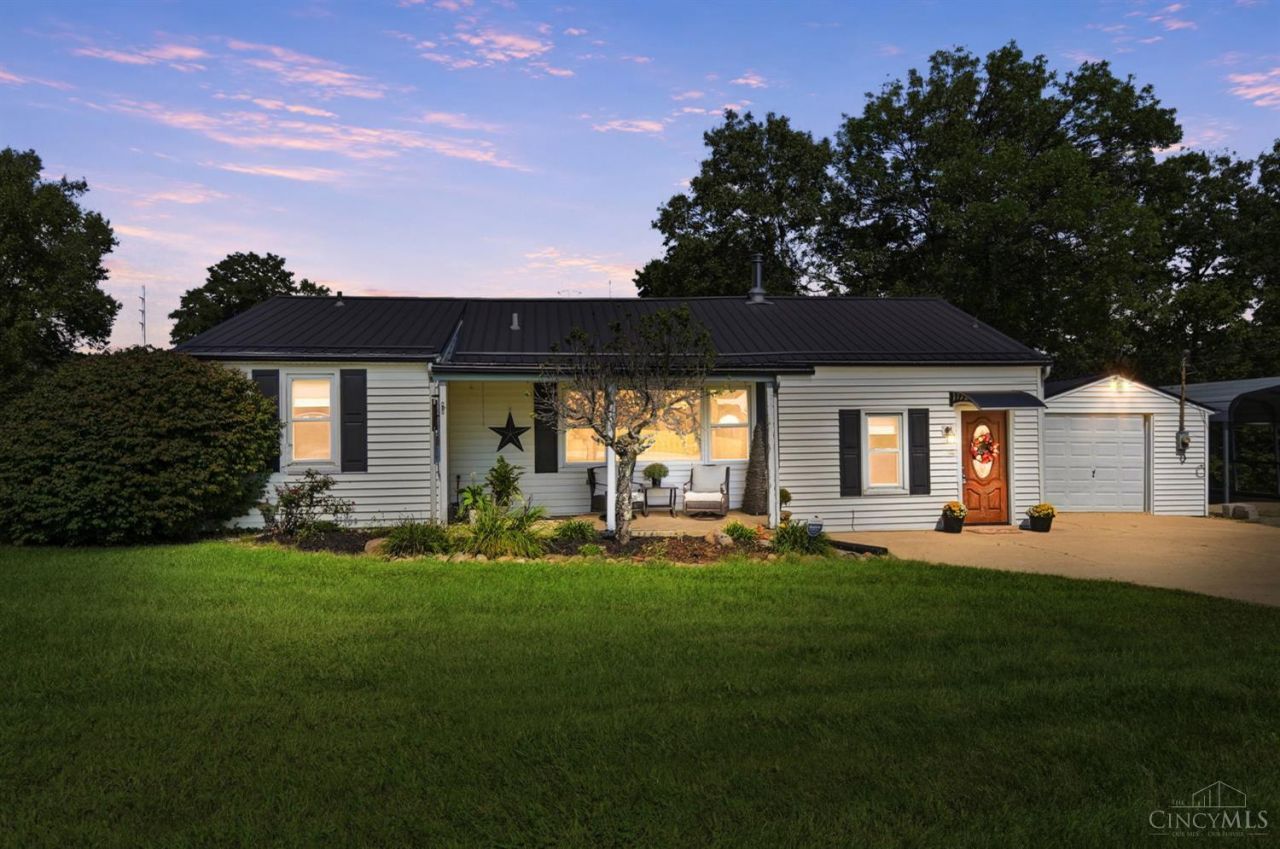
Country living on .82 acres! This adorable, cozy 2 bedroom, 2 bath ranch has been beautifully maintained & offers the perfect blend of comfort & convenience. Spacious primary suite features a wall of windows overlooking the peaceful view & includes a private ensuite bath. A 2nd bedroom is conveniently located near the full hall bath. The open kitchen & dining area create an inviting space for entertaining, with a walkout to a large deck overlooking the wooded setting. Stay warm by the wood-burning fireplace in the family rm, which also walks out to a charming patio. Outside you'll find a detached garage, separate workshop for hobbies or projects & a large carport ideal for boats, trailers, or recreational vehicles. Situated in desirable Turtlecreek Twp & Lebanon City Schools, this property offers a quiet country feel while remaining just minutes from shopping, schools, recreation & interstate access. Enjoy the best of both worlds, peaceful living with everyday conveniences close!
Property Features
Property Type: Residential - Single Family
Basement: Crawl
Cooling: Central Air
Fireplaces: 1
Garage: 2
Heating: Electric, Heat Pump
Home Style: Ranch
Lot Size: 0.83 Acres
Roof Type: Metal
Stories: 1.0
Taxes: $2,152
Year Built: 1959
Amenities
Multi Panel Doors
Covered Deck/Patio
Deck
Patio
Porch
Wooded Lot
Feature Descriptions
Access: County Road
Appliances: Dishwasher, Microwave, Oven/Range, Refrigerator
Buildings: Shed, Workshop
Carport Spaces: 3
Days on Site: 5
Exterior: Vinyl Siding
Family Room: Tile Floor, Walkout, Wall-to-Wall Carpet, Fireplace, French Doors
Fireplace Features: Wood
Foundation: Block
Garage/Carport: Carport Detached, Front, Garage Detached
Gas: Propane
Kitchen: Eat-In, Walkout, Wood Cabinets, Wood Floor
Lot Dimensions: 275x171x99x42x131x94
Mechanical Systems: Garage Door Opener
Miscellaneous: 220 Volt, Cable, Ceiling Fan, Recessed Lights, Smoke Alarm
Parcel #: 1217226007
Parking: Driveway
Primary Bathroom: Built-In Shower Seat, Shower, Tile Floor
Primary Bedroom: Bath Adjoins, Wall-to-Wall Carpet
Public Transportation: Warren County Transit
Rooms Total: 6
Sewer: Septic Tank
Special View Info: Valley, Woods
Tax Abatement: No
Topography: Rolled
Water: Public
Water Heater: Electric
Window Features: Slider, Vinyl
Wooded: Yes
Room Sizes
Primary Bedroom: 13 X 11 Level - 1
Bedroom 2: 13 X 11 Level - 1
Dining Room: 12 X 9 Level - 1
Entry: 8 X 5 Level - 1
Family Room: 23 X 13 Level - 1
Laundry Room: 8 X 3 Level - 1
Local Schools
School District: Lebanon
Listed By / Shown By
Listed By
Agency Name: Comey & Shepherd
Agent Name: Teresa M Johnson
Agency Phone: 513-489-2100

Shown By
Agent Name: Michael Colbert
Agent Phone: (567) 457-8307
Agency Title: Key Realty

Estimate Your Payment
Estimated Payment
$ 1,915.52 per month $1,650.15 Principal & Interest $179.33 Property Tax $86.04 Homeowner's Insurance
2106 Hamilton Road | MLS# 1894414
This single family home located at 2106 Hamilton Road, Turtle Creek Township, OH 45036 is currently listed for sale with an asking price of $295,000. This property was built in 1959 and has 2 bedrooms and 2 full baths with 1152 sq. ft. Hamilton Road is located within the Lebanon school district. Search Turtle Creek Township real estate on michaelcolbert.ikeyrealty.com today.