

BEDS3
BATHS1 full 1 partial
SQUARE FEET2,444
MLS#226035656
STATUSActive
PROPERTY TYPEResidential - Single Family
SCHOOLELGIN LOCAL
Property Description
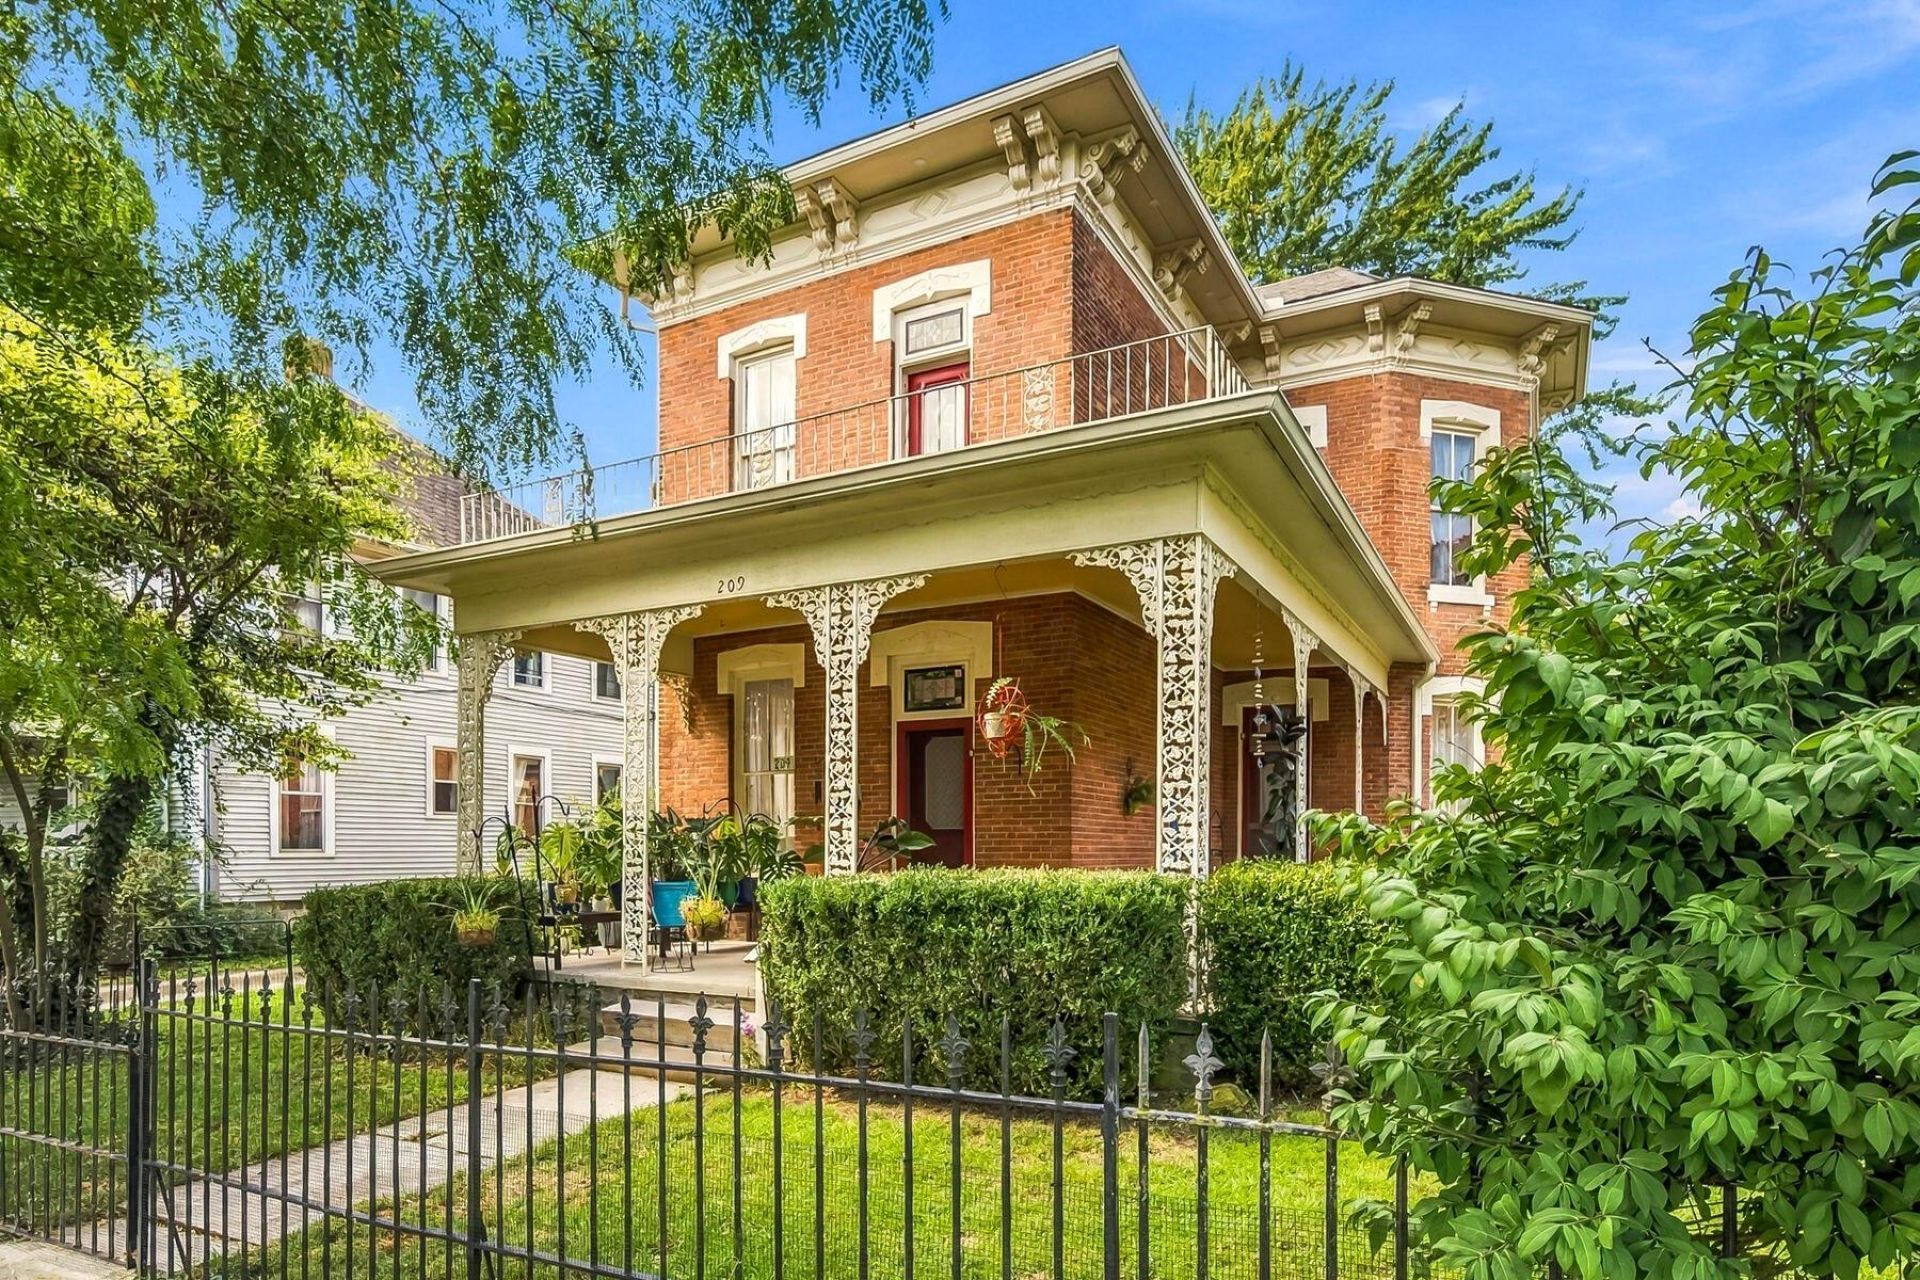
Stunningly renovated brick Victorian, ideally situated on a gorgeous Scioto riverfront lot. Step back into a beautifully preserved piece of Small Town Americana. Authentic 19th-century craftsmanship shines throughout, from the 11-foot ceilings and original pecan floors to stained glass windows, ornate ironwork, beautiful brickwork, and charming transoms above the doors. The picturesque wraparound porch invites you to slow down and enjoy the peaceful setting, while the large deck offers beautiful river views--perfect for relaxing or entertaining. Thoughtful modern updates provide today's comfort and convenience, including a spacious island kitchen with white cabinetry and stainless-steel appliances, a remodeled full bath and new half bath, updated lighting, ceiling fans, and first-floor laundry. The family room could be a 1st floor 4th bedroom. Major mechanical improvements include an on-demand hot water heater, newer roof and gutters, updated plumbing, sump pump, upstairs HVAC, and 200-amp electrical service. An attached garage and new deluxe shed add convenience. Charming amenities are nearby. A one-of-a-kind opportunity to own a piece of history with modern comfort. They don't build homes like this anymore.
Property Features
Property Type: Residential - Single Family
Basement: Yes
Basement: Cellar, Partial
Cooling: Central Air
Fireplaces: 2
Fuel Type: Electric
Garage: 1 car attached
Heating: Baseboard, Electric, Forced Air
Lot Size: 0.48 Acres
Taxes: $3,081
Year Built: 1875
Feature Descriptions
Days on Site: 4
Exterior: Brick
Exterior Amenities: Balcony
Fireplace: Two, Decorative
Flooring: Wood, Laminate
Interior Amenities: On-Demand Water Heater
Lot: Riverfront, Water View
Parcel #: 27-0010010.200
Parking: Garage Door Opener, Attached Garage, Shared Driveway
Windows: Insulated Part, Storm Part
Local Schools
School District: ELGIN LOCAL
Listed By / Shown By
Listed By
Agency Name: Berkshire Hathaway HS Calhoon
Agent Name: Debra A Crecelius
Agency Phone: 614-777-1000

Shown By
Agent Name: Michael Colbert
Agent Phone: (567) 457-8307
Agency Title: Key Realty

Estimate Your Payment
Estimated Payment
$ 2,463.77 per month $2,097.64 Principal & Interest $256.75 Property Tax $109.38 Homeowner's Insurance
209 S Main Street | MLS# 226035656
This single family home located at 209 S Main Street, Prospect, OH 43342 is currently listed for sale with an asking price of $375,000. This property was built in 1875 and has 3 bedrooms and 1 full and 1 partial baths with 2444 sq. ft. S Main Street is located within the ELGIN LOCAL school district. Search Prospect real estate on michaelcolbert.ikeyrealty.com today.