

BEDS4
BATHS2 full 1 partial
SQUARE FEET2,779
MLS#1896149
STATUSActive
PROPERTY TYPEResidential - Single Family
SCHOOLForest Hills S
Property Description
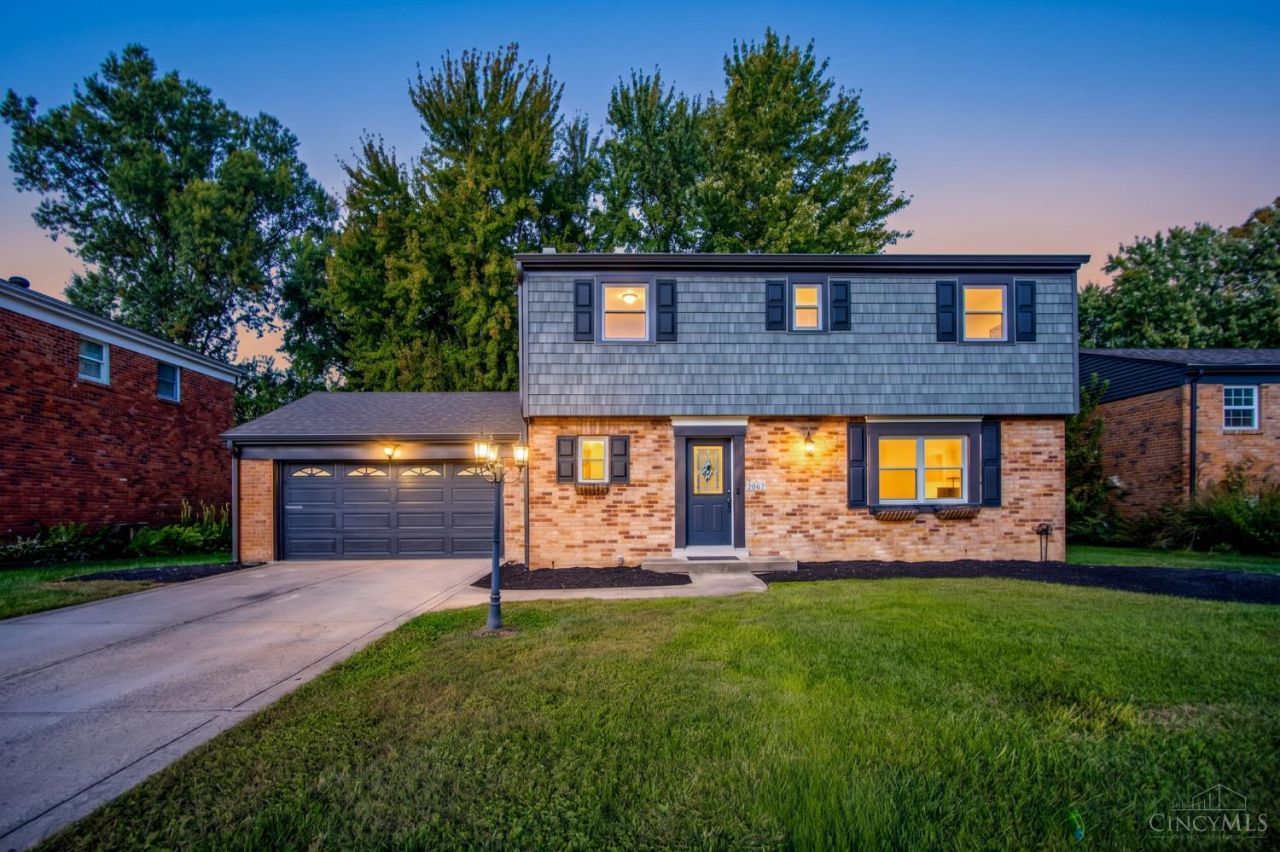
Move-in ready in Anderson Township. This updated 4-bedroom, 2.5-bath two-story has the work already done: new flooring, fresh paint, updated lighting, and an updated kitchen with granite counters, a generous island, white cabinetry, subway tile, and stainless appliances that opens to the dining area and a living room centered on a fireplace. The main level also has a half bath and an easy path to the attached 2-car garage. Upstairs, the primary suite and three more bedrooms are bright and carpeted, with an updated hall bath. Downstairs, the fully finished lower level adds real living space for a rec room, office, or play area, with glass-block windows and a separate mechanical room. Out back, a paver patio, privacy fence, storage shed, and mature trees give you a private yard near Juilfs Park and Nagel Middle, in the Forest Hills school district. Classic brick-and-shake Anderson living, without the project list.
Property Features
Property Type: Residential - Single Family
Basement: Yes
Basement: Full
Cooling: Central Air
Fireplaces: 1
Garage: 2
Heating: Gas
Home Style: Traditional
Lot Size: 0.32 Acres
Roof Type: Shingle
Stories: 2.0
Taxes: $6,838
Year Built: 1972
Feature Descriptions
Access: City Street
Basement Fatures: Finished - Full
Condo: Levels 1-3
Days on Site: 22
Exterior: Brick
Family Room: Fireplace
Fireplace Features: Gas
Flex Rooms: Bonus Room
Foundation: Poured
Garage/Carport: Front, Garage Attached
Gas: Natural
Kitchen: Island
Parcel #: 500-0132-0064-00
Parking: Concrete, Driveway
Primary Bathroom: Tub w/Shower
Primary Bedroom: Bath Adjoins
Rooms Total: 11
Sewer: Public Sewer
SQFT Basement: 990
Tax Abatement: No
Water: Public
Water Heater: Gas
Window Features: Vinyl
Room Sizes
Primary Bedroom: 17 X 13 Level - 2
Bedroom 2: 17 X 10 Level - 2
Bedroom 3: 12 X 12 Level - 2
Bedroom 4: 12 X 10 Level - 2
Dining Room: 14 X 12 Level - 1
Entry: 10 X 8 Level - 1
Family Room: 20 X 12 Level - 1
Living Room: 17 X 13 Level - 1
Recreation Room: 32 X 15 Level - Basement
Local Schools
School District: Forest Hills S
Listed By / Shown By
Listed By
Agency Name: eXp Realty
Agent Name: Robert Speckert
Agency Phone: 8662124991

Shown By
Agent Name: Michael Colbert
Agent Phone: (567) 457-8307
Agency Title: Key Realty

Estimate Your Payment
Estimated Payment
$ 3,506.64 per month $2,791.26 Principal & Interest $569.83 Property Tax $145.54 Homeowner's Insurance
2067 Forestcrest Way | MLS# 1896149
This single family home located at 2067 Forestcrest Way, Anderson Township, OH 45244 is currently listed for sale with an asking price of $499,000. This property was built in 1972 and has 4 bedrooms and 2 full and 1 partial baths with 2779 sq. ft. Forestcrest Way is located within the Forest Hills S school district. Search Anderson Township real estate on michaelcolbert.ikeyrealty.com today.