

BEDS3
BATHS2 full
SQUARE FEET1,812
MLS#1892294
STATUSPending
PROPERTY TYPEResidential - Single Family
SCHOOLCincinnati
Property Description
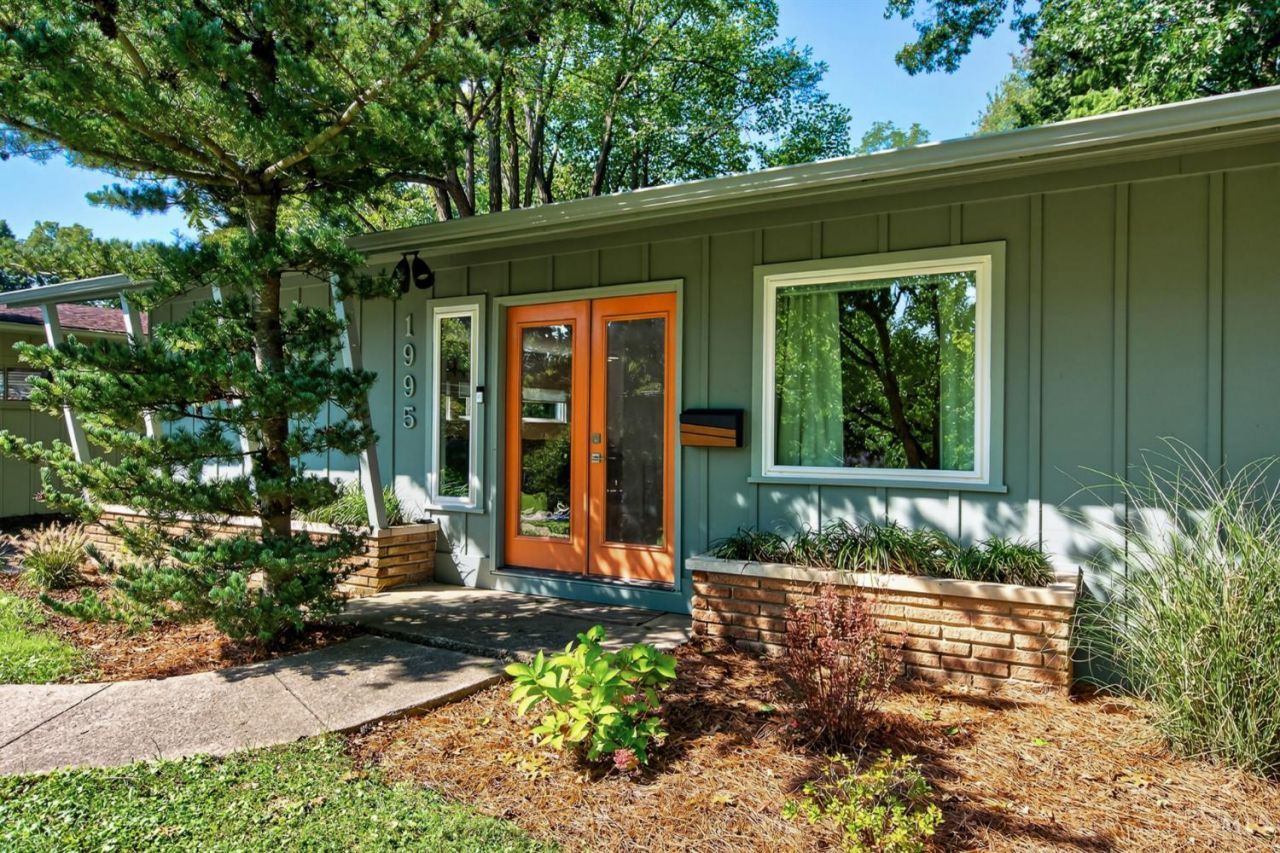
Move-in ready, ideally located and a Mid-Modern feel! This beautifully updated 3-bedroom, 2-bath ranch sits on a quiet cul-de-sac street in a highly walkable neighborhood near local shops, coffee spots, McNicholas High School, Guardian Angels and Sands Montessori Elementary. The completely renovated kitchen features new cabinetry, quartzite countertops and appliances. Additional updates include refinished hardwoods, new tile flooring, California Closets, fresh interior paint and two updated baths, including a fully renovated primary bath with walk-in shower. Major improvements include new windows, furnace & AC, tankless water heater and updated electrical panel. Fresh exterior paint plus a new garage door and opener in 2026 complete the package. One-level living, extensive updates and a fantastic walkable location! This one just feels like HOME!
Property Features
Property Type: Residential - Single Family
Basement: Crawl
Cooling: Central Air
Garage: 2
Heating: Forced Air, Gas
Home Style: Ranch
Lot Size: 0.23 Acres
Roof Type: Shingle
Stories: 1.0
Taxes: $4,174
Year Built: 1959
Amenities
Skylight
Feature Descriptions
Appliances: Dishwasher, Microwave, Oven/Range, Refrigerator
Days on Site: 7
Exterior: Wood Siding
Family Room: Bookcases, Tile Floor, Walkout, Fireplace
Foundation: Poured
Garage/Carport: Rear, Side, Garage Attached
Gas: Natural
Kitchen: Quartz Counters, Counter Bar, Wood Floor
Lot Dimensions: 62 x 165
Miscellaneous: 220 Volt, Ceiling Fan
Parcel #: 001-0004-0035-00
Parking: On Street, Driveway
Primary Bathroom: Shower, Tile Floor
Primary Bedroom: Bath Adjoins, Walkout, Wood Floor, Skylight
Rooms Total: 8
Sewer: Public Sewer
Smart Technology: Lighting
Tax Abatement: No
Water: Public
Water Heater: Tankless
Window Features: Double Pane, Vinyl
Room Sizes
Primary Bedroom: 16 X 11 Level - 1
Bedroom 2: 12 X 11 Level - 1
Bedroom 3: 11 X 11 Level - 1
Dining Room: 13 X 10 Level - 1
Entry: 6 X 4 Level - 1
Family Room: 19 X 12 Level - 1
Living Room: 18 X 14 Level - 1
Local Schools
School District: Cincinnati
Listed By / Shown By
Listed By
Agency Name: Plum Tree Realty
Agent Name: Nickolas Welage
Agency Phone: 513-443-5060

Shown By
Agent Name: Michael Colbert
Agent Phone: (567) 457-8307
Agency Title: Key Realty

Estimate Your Payment
Estimated Payment
$ 2,672.56 per month $2,209.52 Principal & Interest $347.83 Property Tax $115.21 Homeowner's Insurance
1995 Honeysuckle Lane | MLS# 1892294
This single family home located at 1995 Honeysuckle Lane, Cincinnati, OH 45230 is currently listed for sale with an asking price of $395,000. This property was built in 1959 and has 3 bedrooms and 2 full baths with 1812 sq. ft. Honeysuckle Lane is located within the Cincinnati school district. Search Cincinnati real estate on michaelcolbert.ikeyrealty.com today.