

BEDS4
BATHS3
SQUARE FEET2,807
MLS#1943009
STATUSActive U/C Taking Backups
PROPERTY TYPEResidential - Condominium
SUBDIVISIONMI
SCHOOLTraverse City Area Public Schools
Property Description
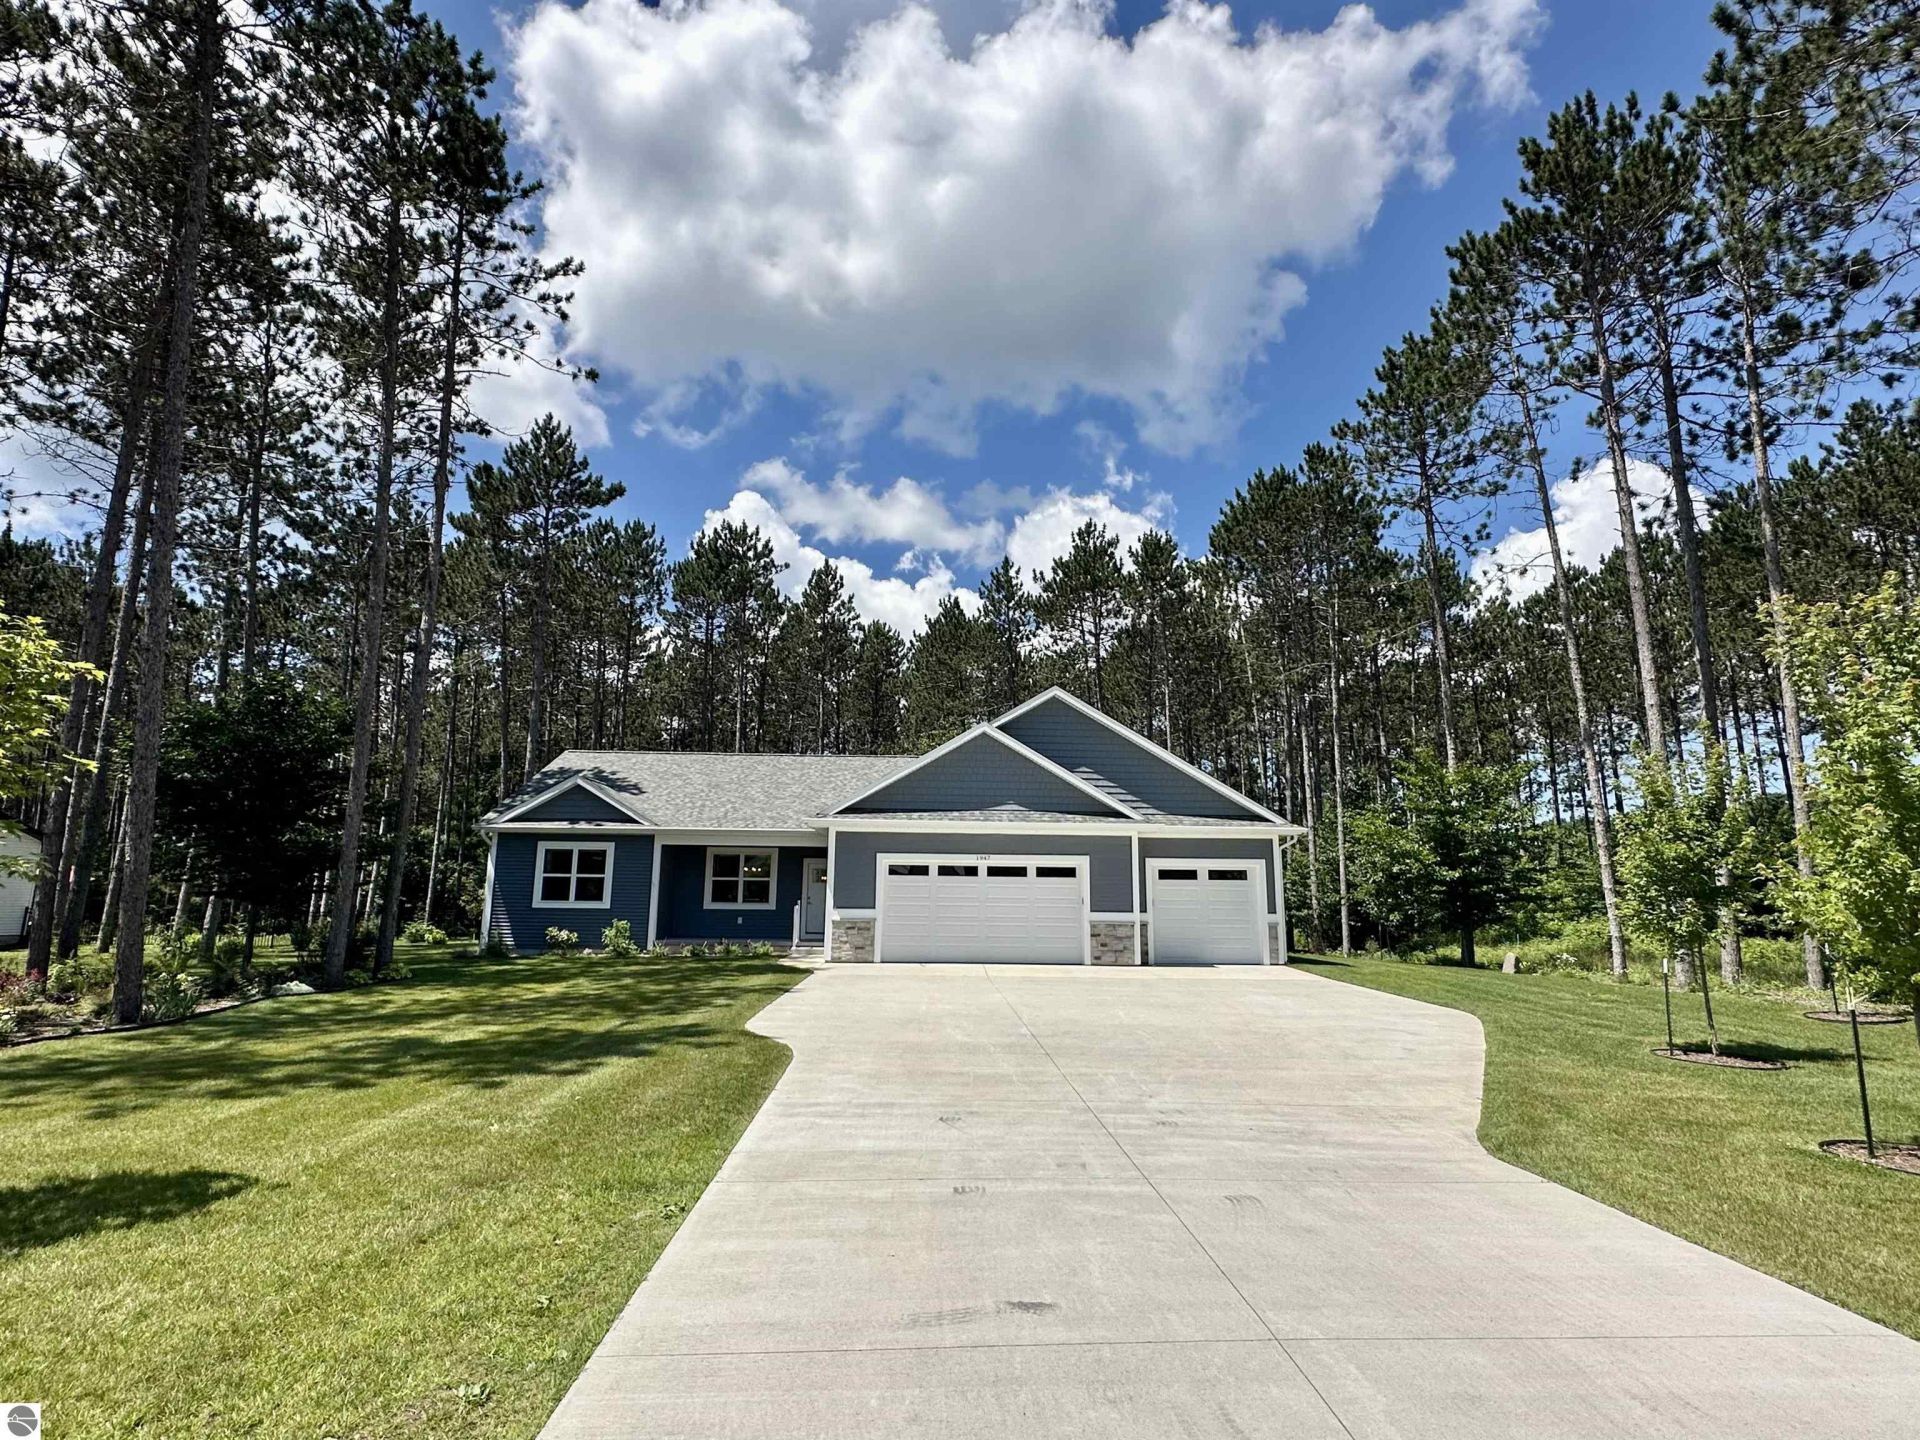
Ranch house completed in 2023 and enhanced with approximately $100,000 in post-construction improvements, this beautifully appointed ranch offers nearly 3,000 finished square feet of thoughtfully designed living space. From the soaring vaulted ceilings and abundant natural light to the open-concept layout centered around a stunning quartz kitchen with an oversized island, every detail was designed with both comfort and entertaining in mind. The private main-floor primary suite features a walk-in closet, beautifully finished bath, and convenient access to the main-floor laundry. The fully finished lower level functions as an exceptional in-law suite, complete with a full kitchen, dining area, spacious family room, bedroom with a walk-in closet, and full bath???perfect for guests, extended family, or flexible living arrangements. Outside, enjoy just under an acre backing to mature hardwoods, meticulously landscaped grounds, and a peaceful setting that offers both privacy and room to unwind. Car enthusiasts, hobbyists, and outdoor enthusiasts alike will appreciate the oversized finished three-car garage with pristine epoxy flooring. Conveniently located just minutes from Long Lakes Gilbert Park boat launch and only a short drive to downtown Traverse City, this home offers the perfect blend of quality, space, and location.
Property Features
Property Type: Residential - Condominium
Basement: Poured Concrete, Finished Rooms, Full Finished
Home Style: Ranch, 1 Story, Ranch, 1 Story
Lot Size: 0.82 Acres
Roof Type: Asphalt
Year Built: 2023
Feature Descriptions
Above Ground Finished SQFT: 1616
Annual Association Fee: 144.00
Appliance(s)/Equipment: Refrigerator, Oven/Range, Dishwasher, Microwave, Washer, Dryer, Freezer, Exhaust Fan, Blinds, Ceiling Fan, Natural Gas Water Heater, Smoke Alarms(s)
Construction: 2x6 Framing, Frame
Days on Site: 152
Exterior: Sprinkler System, Deck, Countryside View, Covered Porch, Landscaped, Garden Area, Gutters
Garage/Parking: Attached, Door Opener, Paved Driveway, Concrete Floors
Heating/Cooling: Forced Air
Heating/Cooling Source: Natural Gas
Interior: Built-In Bookcase, Walk-In Closet(s), Pantry, Solid Surface Counters, Island Kitchen, Mud Room, Great Room, Vaulted Ceilings
Lot: Site Condo
Lot Dimensions: 120x299
Outbuilding(s): Yes
Road: Private Owned, Blacktop, Privately Maintained
Sewer: Private Septic
Special View Info: Countryside
Water: Private Well
Waterfront Type: No
Year Remodeled: 2025
Room Sizes
Primary Bedroom: 14.6x13.6 Level - Main Floor
Bedroom 2: 15x12.7 Level - Main Floor
Bedroom 3: 12x12.1 Level - Main Floor
Bedroom 4: 16x12.9 Level - Lower Floor
Dining Room: 15x10.3 Level - Main Floor
Family Room: 20x15 Level - Lower Floor
Kitchen: 15x10.9 Level - Main Floor
Living Room: 16x15 Level - Main Floor
Local Schools
School District: Traverse City Area Public Schools
Listed By / Shown By
Listed By
Agency Name: REO-TCRandolph-233022
Agency Phone: 231-946-4040
Shown By
Agent Name: Michael Colbert
Agent Phone: (567) 457-8307
Agency Title: Key Realty

Estimate Your Payment
Estimated Payment
$ 3,677.78 per month $3,495.51 Principal & Interest $0.00 Property Tax (data not provided by mls) $182.26 Homeowner's Insurance
1947 Cascade Trail | MLS# 1943009
This condo located at 1947 Cascade Trail, Traverse City, MI 49685 is currently listed for sale with an asking price of $624,900. This property was built in 2023 and has 4 bedrooms with 2807 sq. ft. Cascade Trail is located in the MI subdivision within the Traverse City Area Public Schools school district. Search MI real estate on michaelcolbert.ikeyrealty.com today.