

BEDS4
BATHS2 full
SQUARE FEET1,850
MLS#26-963
STATUSActive
PROPERTY TYPEResidential -
SCHOOLRudyard
Property Description
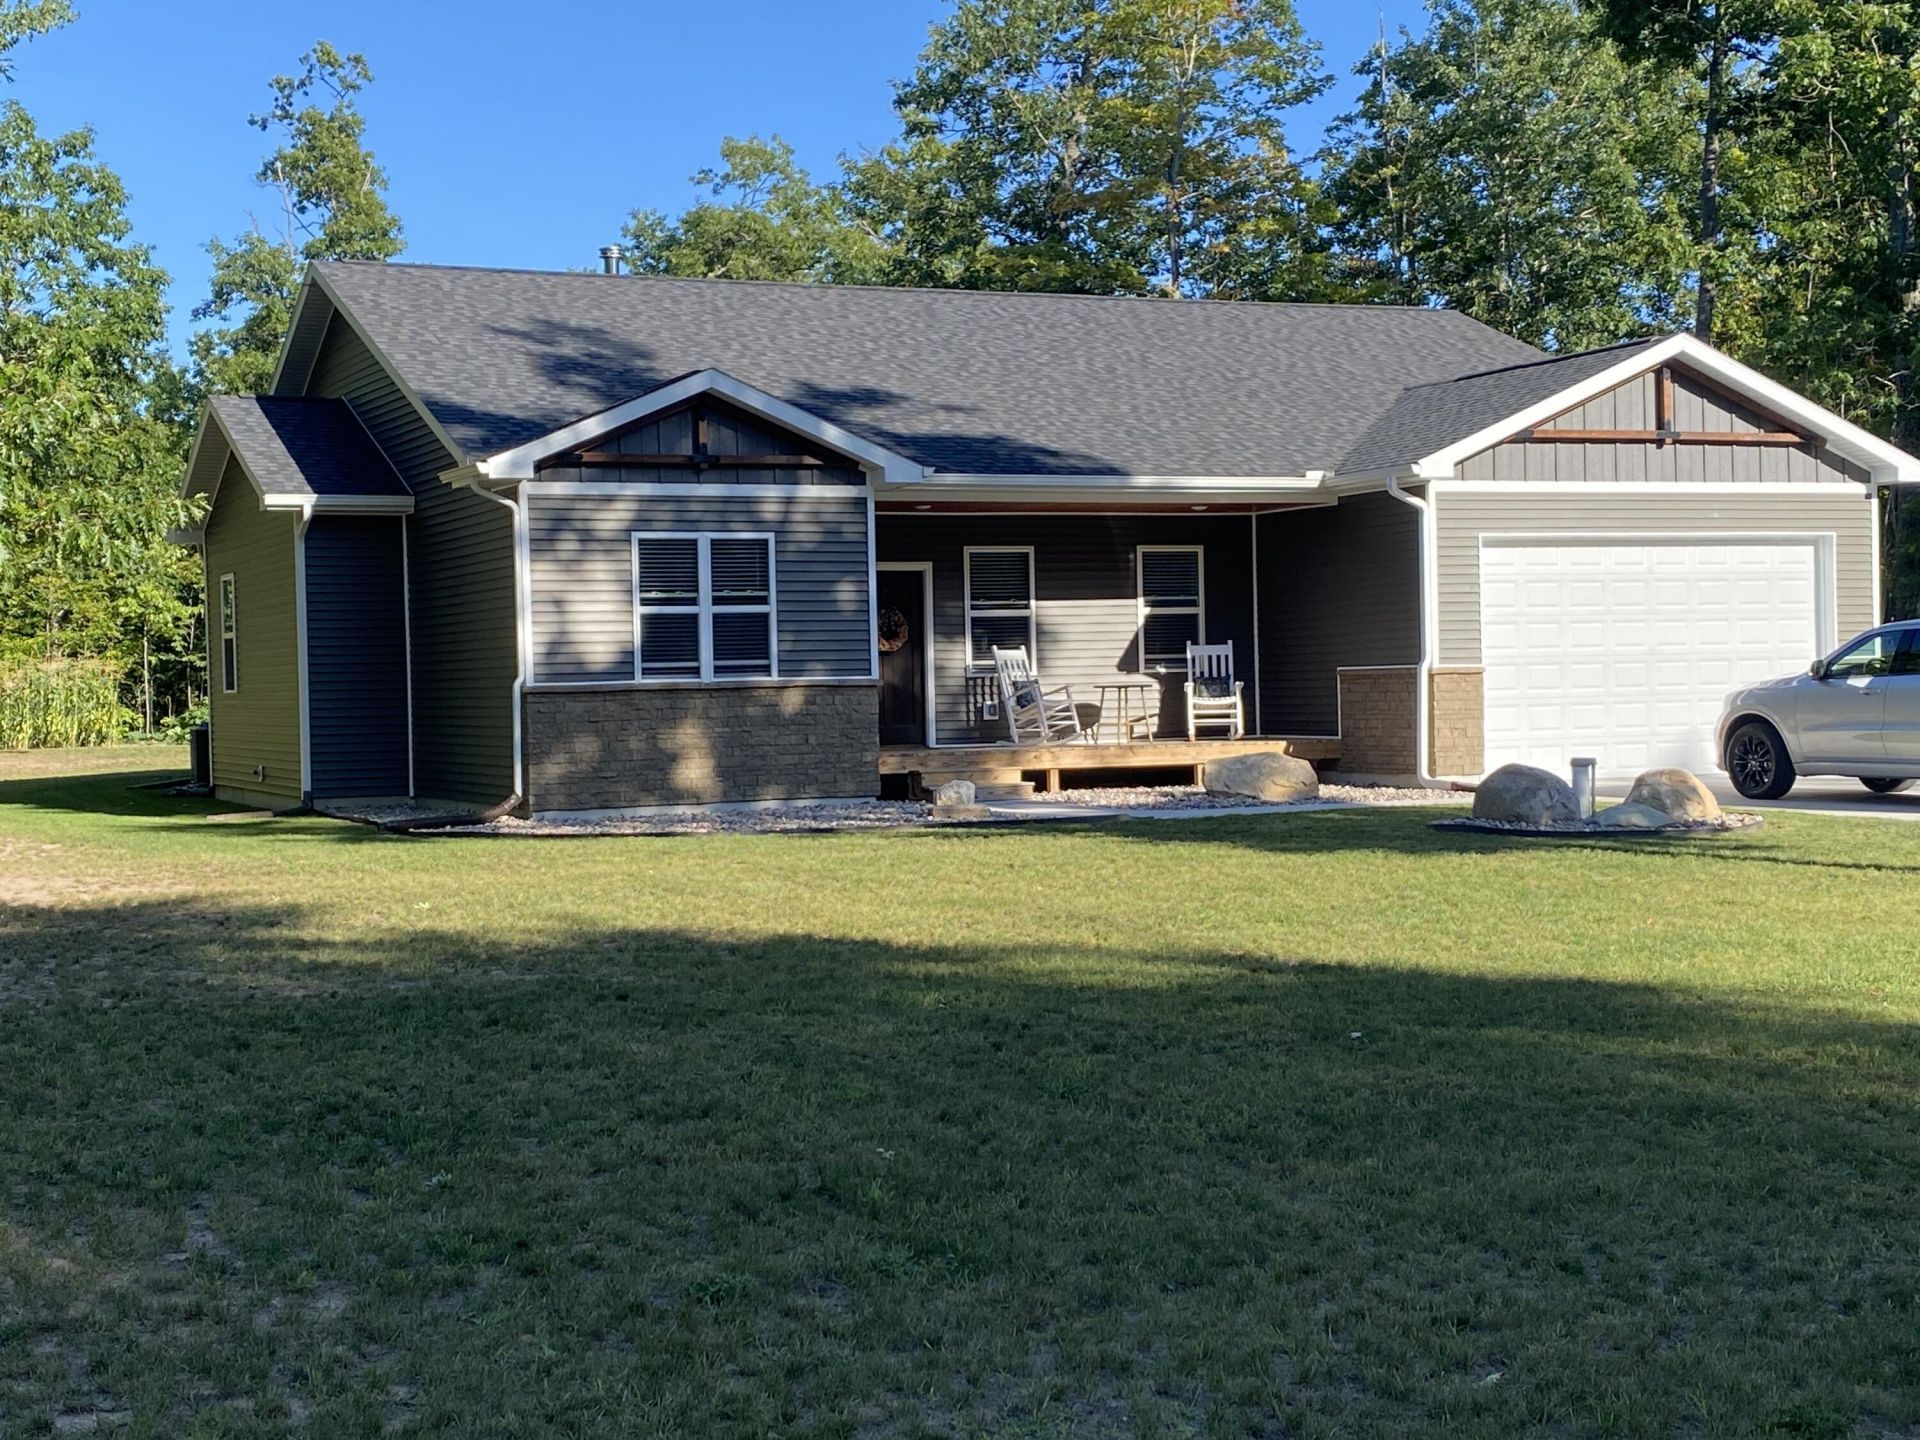
Discover the perfect blend of comfort and modern living with this beautiful, near new home located on a large hillside wooded lot. This charming home features a spacious layout with an open floor plan, vaulted ceilings that enhance the open living, dining and kitchen area. Hardwood floors, a woodburning fireplace and granite counter tops add comfort and warmth to this pristine home. Enjoy seamless indoor-outdoor living with doors leading to a large patio, ideal for relaxation or entertaining, and overlooking a tranquil, wooded backyard. The attached garage is heated and finished. A covered front porch along with stone accents on the front facade create a welcoming entrance. Come take a look at this quality home....it's sure to impress!
Property Features
Property Type: Residential -
Cooling: Central Air
Garage: 2 car attached
Heating: Forced Air, Propane
Lot Size: 1.45 Acres
Roof Type: Asphalt shingles
Year Built: 2024
Feature Descriptions
Appliances: Dryer, Electric Range, Microwave, Refrigerator, Washer
Days on Site: 7
Extras: Paved Street, Pole Building/Garage, Paved Driveway
Homestead: Y
Interior: Garage Door Opener, Smoke Detector(s), Vaulted Ceiling(s), Walk-In Closet(s)
Laundry: Main Level
Lot Dimensions: 175x360
Patio/Deck: Open Patio
Seasonal: No
Sewer: Septic
SQFT Above Grade: 1850.00
University Area: No
Water: Drilled Well
Windows: Double Pane Windows
Room Sizes
Living Room: 20.00 X 20.00 Level - M
Kitchen/Dining Combo: 20.00 X 20.00 Level - M
Primary Bedroom: 14.00 X 12.00 Level - M
Bedroom 2: 11.10 X 13.00 Level - M
Bedroom 3: 11.30 X 10.00 Level - M
Bedroom 4: 11.10 X 11.80 Level - M
Bathroom: 11.00 X 6.00 Level - M
Primary Bathroom: 10.00 X 6.00 Level - M
Local Schools
School District: Rudyard
Listed By / Shown By
Listed By
Agency Name: Smith & Company Real Estate
Agency Phone: (906) 632-9696
Shown By
Agent Name: Michael Colbert
Agent Phone: (567) 457-8307
Agency Title: Key Realty

Estimate Your Payment
Estimated Payment
$ 2,353.56 per month $2,236.93 Principal & Interest $0.00 Property Tax (data not provided by mls) $116.64 Homeowner's Insurance
17457 Darrin's Way | MLS# 26-963
This home located at 17457 Darrin's Way, Kinross, MI 49752 is currently listed for sale with an asking price of $399,900. This property was built in 2024 and has 4 bedrooms and 2 full baths with 1850 sq. ft. Darrin's Way is located within the Rudyard school district. Search Kinross real estate on michaelcolbert.ikeyrealty.com today.