

BEDS2
BATHS3
SQUARE FEET2,302
MLS#1950771
STATUSNew
PROPERTY TYPEResidential - Condominium
SUBDIVISIONMI
SCHOOLTraverse City Area Public Schools
Property Description
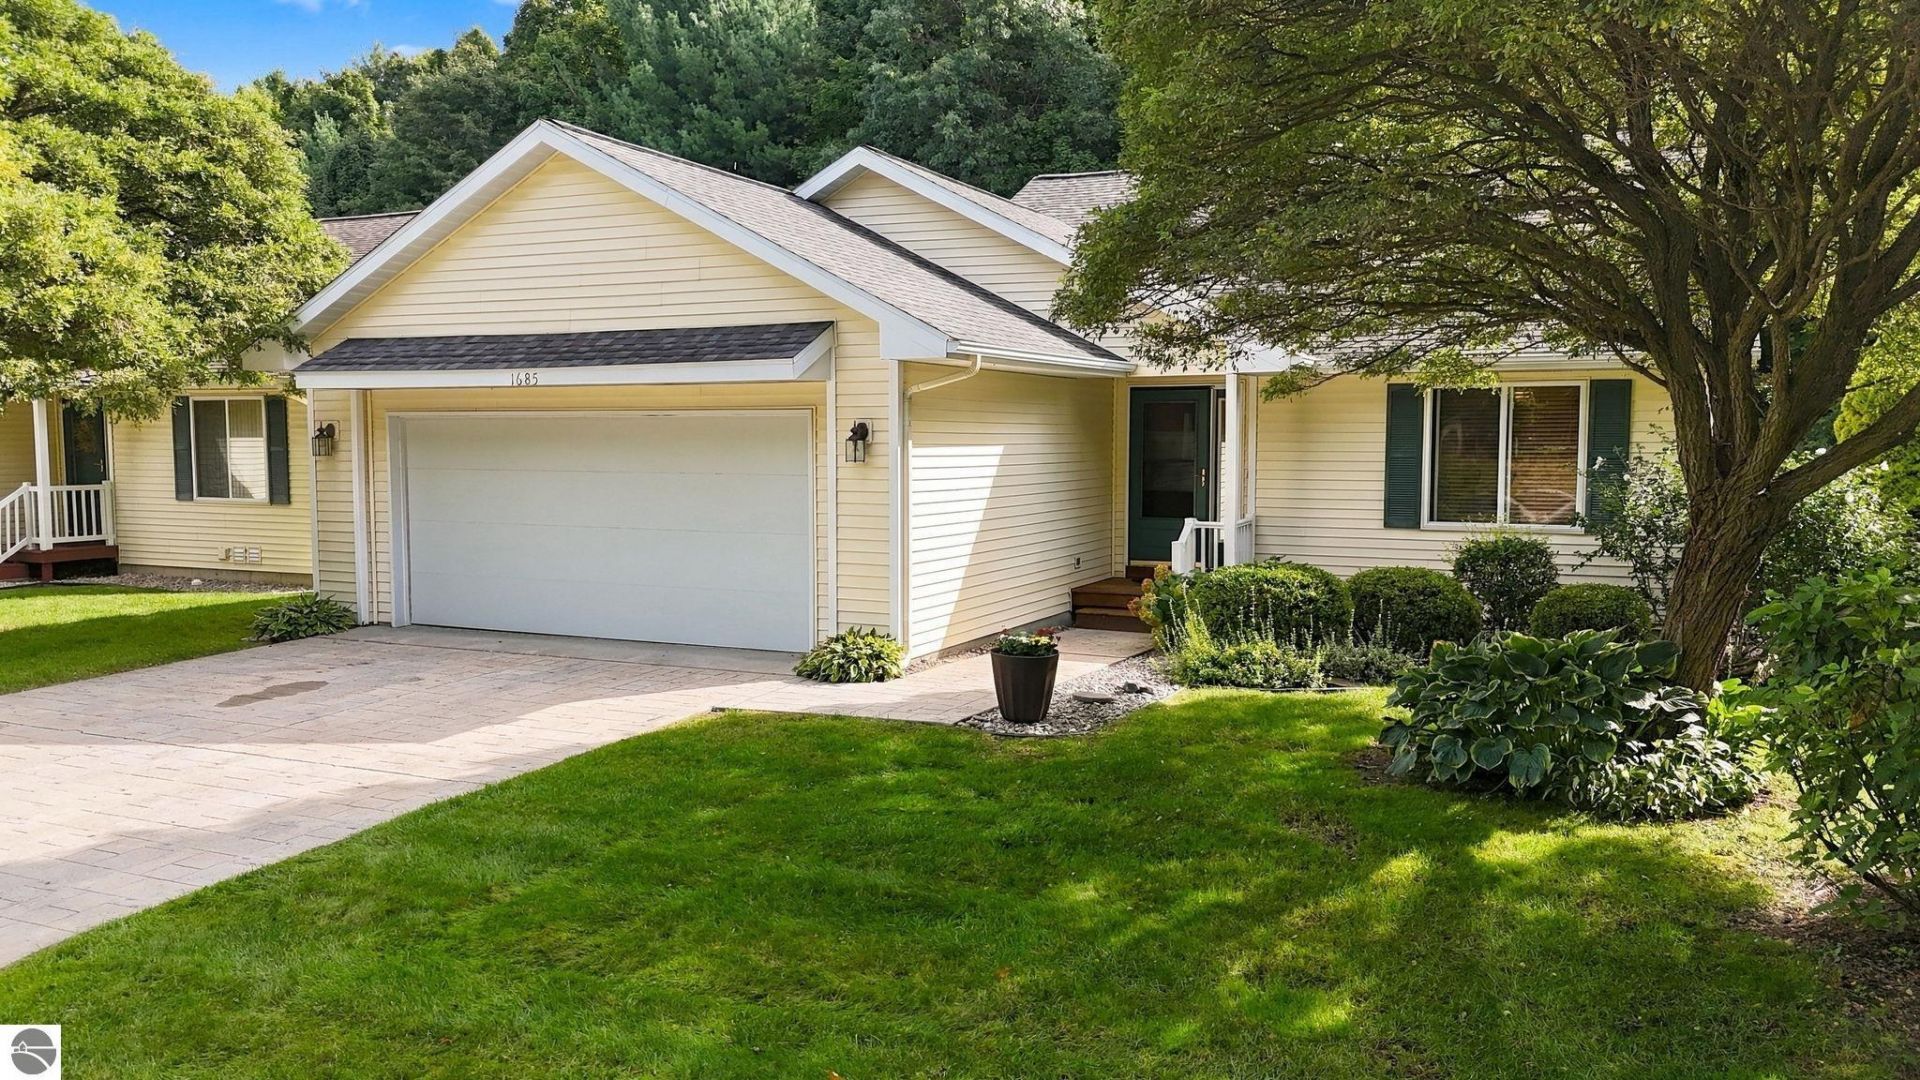
A wooded backdrop, bright living spaces, and a quick bike ride to downtown make this detached condo in Traverse Cityâ??s Maple Ridge Estates an inviting place to call home. Tomâ??s and Meijer are nearby for groceries and everyday errands, while the wraparound deck overlooking the trees offers room for outdoor dining and relaxing. Inside, vaulted ceilings and generous windows brighten the main living area, and beautifully maintained hardwood floors add warmth to the kitchen and dining room. The home offers two bedrooms, three full baths, and approximately 2,302 finished square feet, including a finished walkout lower level. The main-floor primary suite includes a private bath and walk-in closet, with laundry conveniently located on the same floor. Major improvements include a roof replaced in October 2025, furnace and A/C replaced in April 2025, water heater was also replaced in April 2025, and a basement bathroom updated in September 2026. The finished walkout lower level offers flexible living space and potential for a third bedroom. An attached two-car garage completes the home.
Property Features
Property Type: Residential - Condominium
Basement: Walkout, Poured Concrete, Egress Windows, Full Finished
Home Style: 1 Story, 1 Story
Roof Type: Asphalt
Year Built: 2003
Feature Descriptions
Above Ground Finished SQFT: 1302
Appliance(s)/Equipment: Refrigerator, Oven/Range, Dishwasher, Microwave, Washer, Dryer, Freezer, Exhaust Fan, Blinds, Ceiling Fan, Natural Gas Water Heater
Condo/Unit Access: Limited Steps
Condo/Unit Level: First Floor Level
Construction: Frame
Exterior: Sprinkler System, Deck, Sidewalk, Covered Porch, Landscaped, Porch, Gutters
Garage/Parking: Attached, Door Opener, Paved Driveway, Concrete Floors
Heating/Cooling: Forced Air, Central Air
Heating/Cooling Source: Natural Gas
Interior: Bay Window(s), Walk-In Closet(s), Pantry, Vaulted Ceilings, Drywall
Lot: Site Condo
Outbuilding(s): Yes
Road: Public Maintained, Blacktop
Sewer: Municipal
Water: Municipal
Waterfront Type: No
Room Sizes
Primary Bedroom: 12'8"x13'10 Level - Main Floor
Bedroom 2: 12'4"x10'7" Level - Main Floor
Dining Room: 10'10"x13'3" Level - Main Floor
Kitchen: 9'7"x8'9" Level - Main Floor
Living Room: 14'9"x19'0" Level - Main Floor
Local Schools
School District: Traverse City Area Public Schools
Listed By / Shown By
Listed By
Agency Name: REO-TCRandolph-233022
Agency Phone: 231-946-4040
Shown By
Agent Name: Michael Colbert
Agent Phone: (567) 457-8307
Agency Title: Key Realty

Estimate Your Payment
Estimated Payment
$ 2,554.26 per month $2,427.67 Principal & Interest $0.00 Property Tax (data not provided by mls) $126.58 Homeowner's Insurance
1685 Veterans Drive | MLS# 1950771
This condo located at 1685 Veterans Drive, Traverse City, MI 49684 is currently listed for sale with an asking price of $434,000. This property was built in 2003 and has 2 bedrooms with 2302 sq. ft. Veterans Drive is located in the MI subdivision within the Traverse City Area Public Schools school district. Search MI real estate on michaelcolbert.ikeyrealty.com today.