

BEDS3
BATHS2
SQUARE FEET1,344
MLS#1950679
STATUSNew
PROPERTY TYPEResidential - Single Family - Manufactured
SUBDIVISIONMI
SCHOOLTraverse City Area Public Schools
Property Description
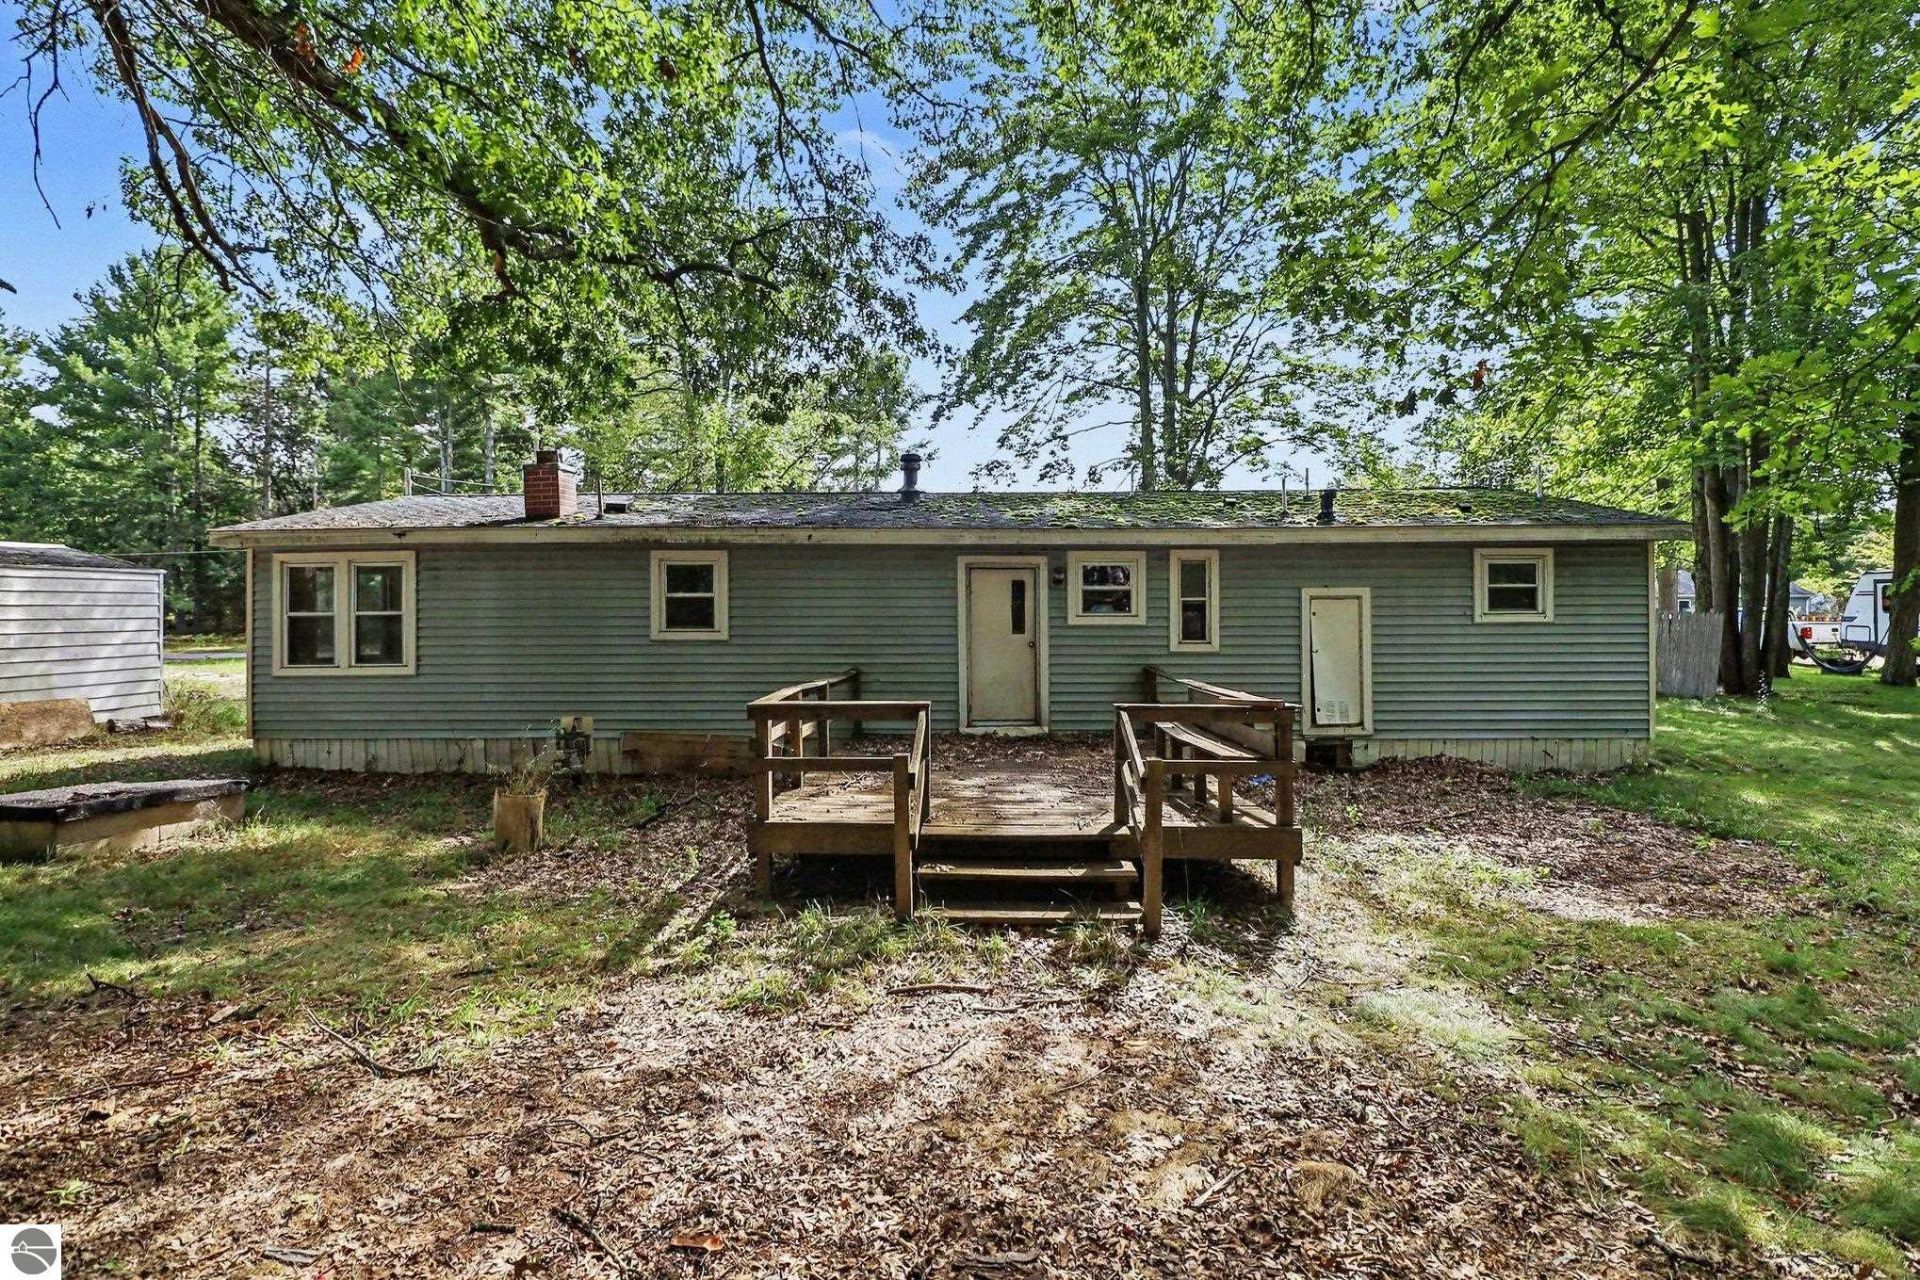
Opportunity awaits! This single-family home offers an affordable path to ownership for a buyer ready to bring their ideas andimprovements to life. The home needs updating, while the detached pole building/garage requires significant repair, making this propertybest suited for an investor, renovator, or experienced buyer seeking a worthwhile project. The approximately 139' x 111' lot providesroom to reimagine the property and create added value. Conveniently located near US-31 and the Reffitt Nature Preserve. Property isbeing sold in its present condition. Bring your vision and explore the possibilities!
Property Features
Property Type: Residential - Single Family - Manufactured
Basement: Crawl Space, Piers
Home Style: Ranch, Manufactured/Double Wide, 1 Story, Ranch, M
Lot Size: 0.41 Acres
Roof Type: Asphalt
Year Built: 1978
Feature Descriptions
Above Ground Finished SQFT: 1344
Appliance(s)/Equipment: Oven/Range, Dishwasher, Ceiling Fan, Natural Gas Water Heater
Construction: Manufactured/HUD
Days on Site: 1
Exterior: Porch
Garage/Parking: Detached
Heating/Cooling: Forced Air
Heating/Cooling Source: Natural Gas
Lot: Metes and Bounds
Lot Dimensions: 139 x 111
Outbuilding(s): Yes
Road: Blacktop
Sewer: Municipal
Water: Private Well
Waterfront Type: No
Room Sizes
Primary Bedroom: 13x15 Level - Main Floor
Kitchen: 7x14 Level - Main Floor
Living Room: 23x13 Level - Main Floor
Local Schools
School District: Traverse City Area Public Schools
Listed By / Shown By
Listed By
Agency Name: Key Realty One-TC
Agent Name: Sarah Jones

Shown By
Agent Name: Michael Colbert
Agent Phone: (567) 457-8307
Estimate Your Payment
Estimated Payment
$ 1,029.94 per month $978.90 Principal & Interest $0.00 Property Tax (data not provided by mls) $51.04 Homeowner's Insurance
1673 Pine Drive | MLS# 1950679
This single family home located at 1673 Pine Drive, Traverse City, MI 49686 is currently listed for sale by Key Realty One-TC, with an asking price of $175,000. This property was built in 1978 and has 3 bedrooms with 1344 sq. ft. Pine Drive is located in the MI subdivision within the Traverse City Area Public Schools school district. Search MI real estate on michaelcolbert.ikeyrealty.com today.