

BEDS3
BATHS2.1
SQUARE FEET1,724
MLS#1950744
STATUSNew
PROPERTY TYPEResidential - Townhouse
SUBDIVISIONMI
SCHOOLTraverse City Area Public Schools
Property Description
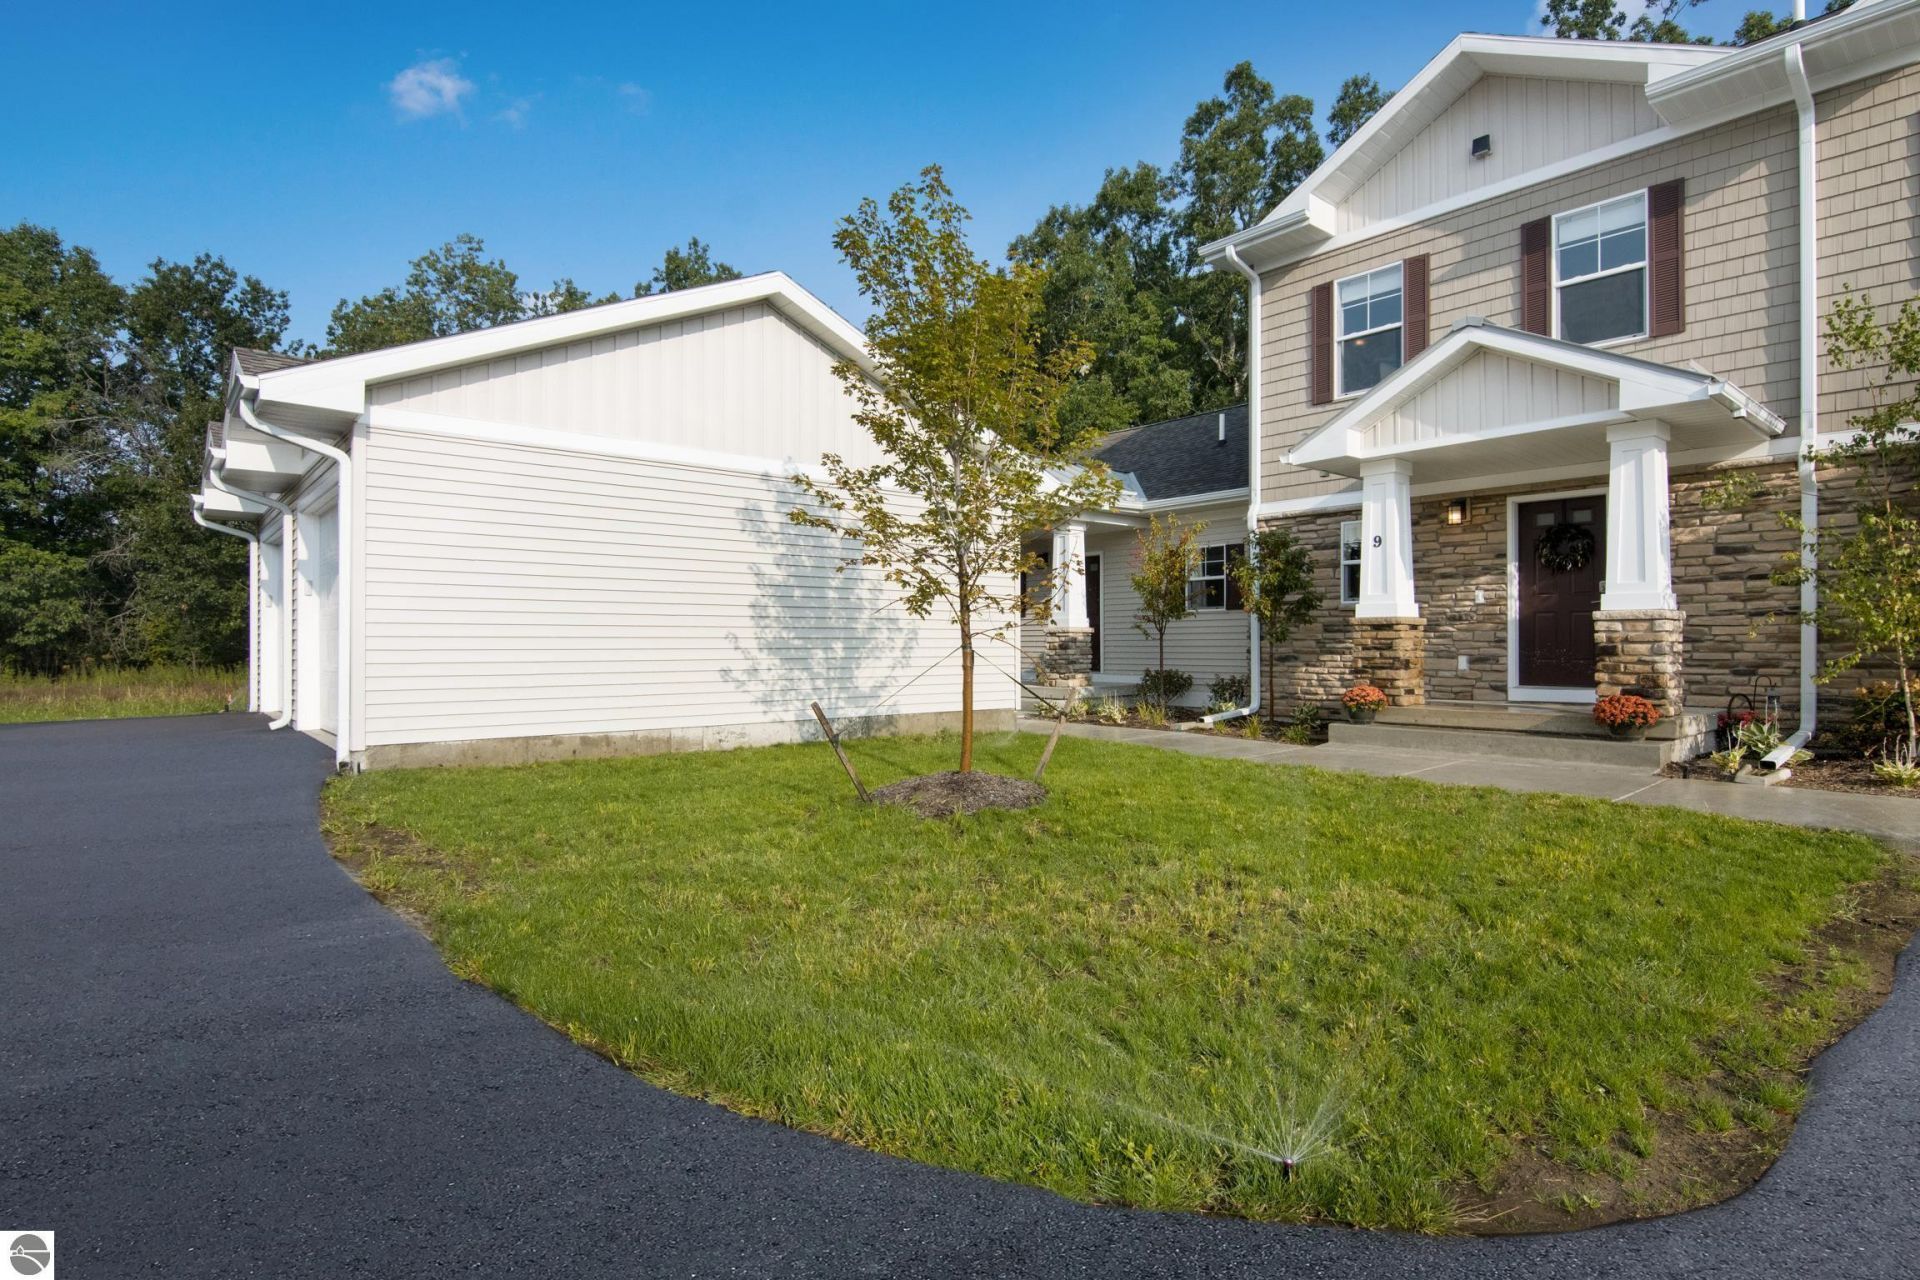
PREMIUM at Premier Place ll! YES great values still do exist in Traverse City limits! This beautiful 3 BR/2.5 BA condo is better than brand new construction because the "EXTRAS" are already completed. FINISHED lower level w/egress window: LARGE 3rd BR, full Bath, + mech/utility/storage room. Classy tiled fireplace graces the main living space & open island kitchen; coffee finished cabinets, custom hardware, quartz counters, upgraded light fixtures. Custom new blinds through out + washer/dryer included. This FIRST choice location is on the far back - facing the the natural wooded area; just steps away to the shared Boardman LK frontage, private community lakeside park & dock. Kayak one day, bike the Boardman Loop next! Private garage. Residents also enjoy Clubhouse privileges & pool!
Property Features
Property Type: Residential - Townhouse
Basement: Poured Concrete, Egress Windows, Plumbed for Bath, Full Finished, Entrance Inside
Home Style: 2 Story, Contemporary, Townhouse, 2 Story, Contemp
Roof Type: Asphalt
Year Built: 2023
Feature Descriptions
Above Ground Finished SQFT: 1152
Appliance(s)/Equipment: Refrigerator, Oven/Range, Disposal, Dishwasher, Microwave, Washer, Dryer, Exhaust Fan, Blinds, Smoke Alarms(s)
Body of Water: Boardman Lake
Condo/Unit Access: Limited Steps
Condo/Unit Level: First Floor Level
Construction: 2x6 Framing, Frame, New Construction
Days on Site: 1
Exterior: Sprinkler System, In Ground Pool, Patio, Sidewalk, Landscaped, Enclosed Pool, Porch
Garage/Parking: Detached, Assigned Parking Space, Door Opener, Paved Driveway, Concrete Floors
Heating/Cooling: Forced Air, Central Air
Heating/Cooling Source: Natural Gas
Interior: Foyer Entrance, Granite Bath Tops, Granite Kitchen Tops, Solid Surface Counters, Island Kitchen
Lot: Condo/None
Outbuilding(s): Yes
Road: Private Owned, Association, Blacktop, Privately Maintained
Sewer: Municipal
Swimming Pool: Yes
Water: Municipal
Water Features: Public Lake
Waterfront Footage: 470
Waterfront Type: Yes
Room Sizes
Primary Bedroom: 14x14.01 Level - Upper Floor
Bedroom 2: 15.07x11.09 Level - Upper Floor
Bedroom 3: 31.08x18 Level - Lower Floor
Dining Room: 8x7 Level - Main Floor
Kitchen: 9x11 Level - Main Floor
Living Room: 14x12 Level - Main Floor
Local Schools
School District: Traverse City Area Public Schools
Listed By / Shown By
Listed By
Agency Name: REO-TCRandolph-233022
Agency Phone: 231-946-4040
Shown By
Agent Name: Michael Colbert
Agent Phone: (567) 457-8307
Agency Title: Key Realty

Estimate Your Payment
Estimated Payment
$ 2,524.83 per month $2,399.70 Principal & Interest $0.00 Property Tax (data not provided by mls) $125.13 Homeowner's Insurance
1554 Simsbury Street | MLS# 1950744
This townhouse located at 1554 Simsbury Street, Traverse City, MI 49686 is currently listed for sale with an asking price of $429,000. This property was built in 2023 and has 3 bedrooms with 1724 sq. ft. Simsbury Street is located in the MI subdivision within the Traverse City Area Public Schools school district. Search MI real estate on michaelcolbert.ikeyrealty.com today.