

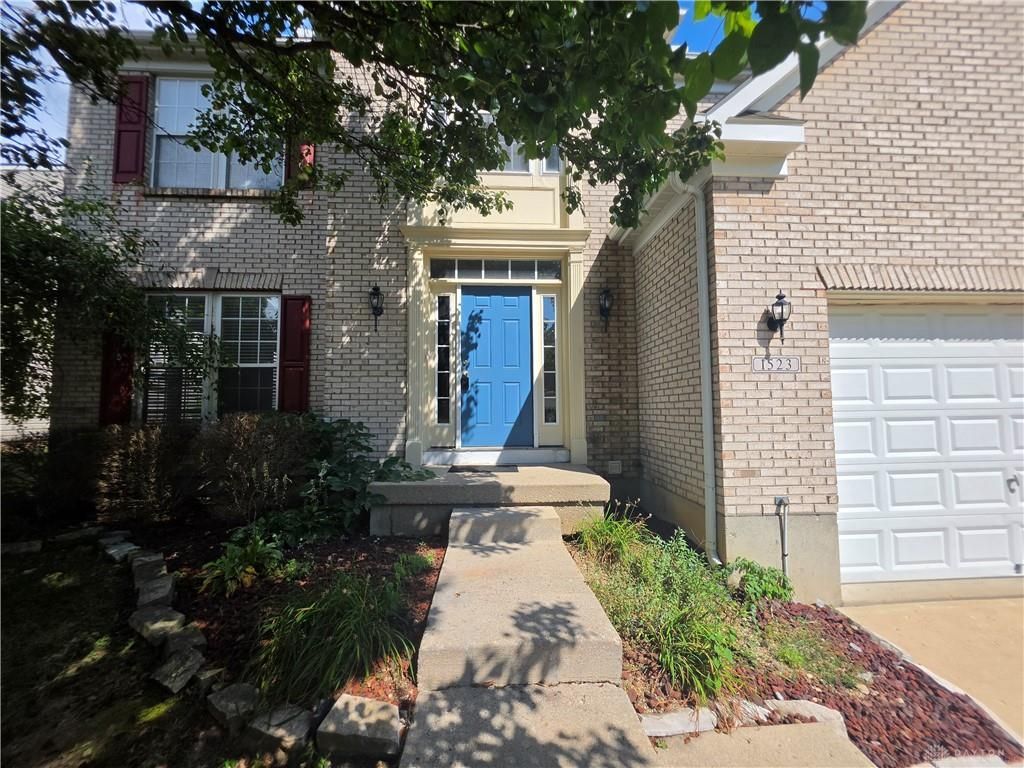
BEDS4
BATHS2 full 1 partial
SQUARE FEET2,448
MLS#969712
STATUSActive
PROPERTY TYPEResidential - Single Family
SUBDIVISIONOld Lane Village
SCHOOLKettering
Property Description
Welcome to 1523 Doddington Road, a prime property located in the highly desirable Kettering School District! Perfectly positioned in an established Kettering neighborhood, this home offers an unbeatable blend of convenience, top-tier amenities, and outdoor recreation. Commuters will love the easy access to Wright-Patterson Air Force Base, located just minutes from Area B and only 20 minutes from Area A, as well as quick drives to the University of Dayton and Wright State University. For outdoor enthusiasts, the property sits near local bike trails—ideal for weekend rides or a green alternative commute—as well as Hills & Dales MetroPark, multiple community parks, and 4 surrounding golf courses. Everyday living is effortless with world-class local shopping and dining nearby, including the iconic Dorothy Lane Market. Whether you are looking for an active lifestyle, an easy commute, or a top-rated school district, 1523 Doddington has it all. Schedule your private showing today!
Property Features
Property Type: Residential - Single Family
Basement: Yes
Cooling: Central
Fireplaces: 1
Garage: 2
Heating: Forced Air, Natural Gas
Lot Size: 0.14 Acres
Stories: 2.0
Taxes: $5,304
Year Built: 2001
Feature Descriptions
Basement Features: Full, Unfinished
Days on Site: 8
Exterior: Brick, Vinyl, Wood
Fireplace. Features: Gas, Glass Doors, One
Garage Features: 2 Car
Lot Dimensions: 94.82' x 28.74' x 101.54' x 52.58'
Utilities: 220 Volt Outlet, Natural Gas, Public Water, Sanitary Sewer
Room Sizes
Kitchen: 17 X 13 Level - Main
Living Room: 12 X 12 Level - Main
Dining Room: 13 X 10 Level - Main
Family Room: 17 X 13 Level - Main
Primary Bedroom: 17 X 14 Level - Second
Bedroom: 17 X 10 Level - Second
Bedroom: 12 X 12 Level - Second
Bedroom: 10 X 8 Level - Second
Entry Room: 9 X 7 Level - Main
Utility Room: 7 X 5 Level - Main
Local Schools
School District: Kettering
Listed By / Shown By
Listed By
Agency Name: ManCo Property Services
Agency Phone: (937) 277-9551
Shown By
Agent Name: Michael Colbert
Agent Phone: (567) 457-8307
Agency Title: Key Realty

Estimate Your Payment
Estimated Payment
$ 2,560.74 per month $2,013.74 Principal & Interest $442.00 Property Tax $105.00 Homeowner's Insurance
1523 Doddington Road | MLS# 969712
This single family home located at 1523 Doddington Road, Kettering, OH 45409 is currently listed for sale with an asking price of $360,000. This property was built in 2001 and has 4 bedrooms and 2 full and 1 partial baths with 2448 sq. ft. Doddington Road is located in the Old Lane Village subdivision within the Kettering school district. Search Old Lane Village real estate on michaelcolbert.ikeyrealty.com today.