

BEDS3
BATHS2 full 1 partial
SQUARE FEET2,070
MLS#226035422
STATUSActive
PROPERTY TYPEResidential - Single Family
SUBDIVISIONRiver Valley Highlands
SCHOOLLANCASTER CITY
Property Description
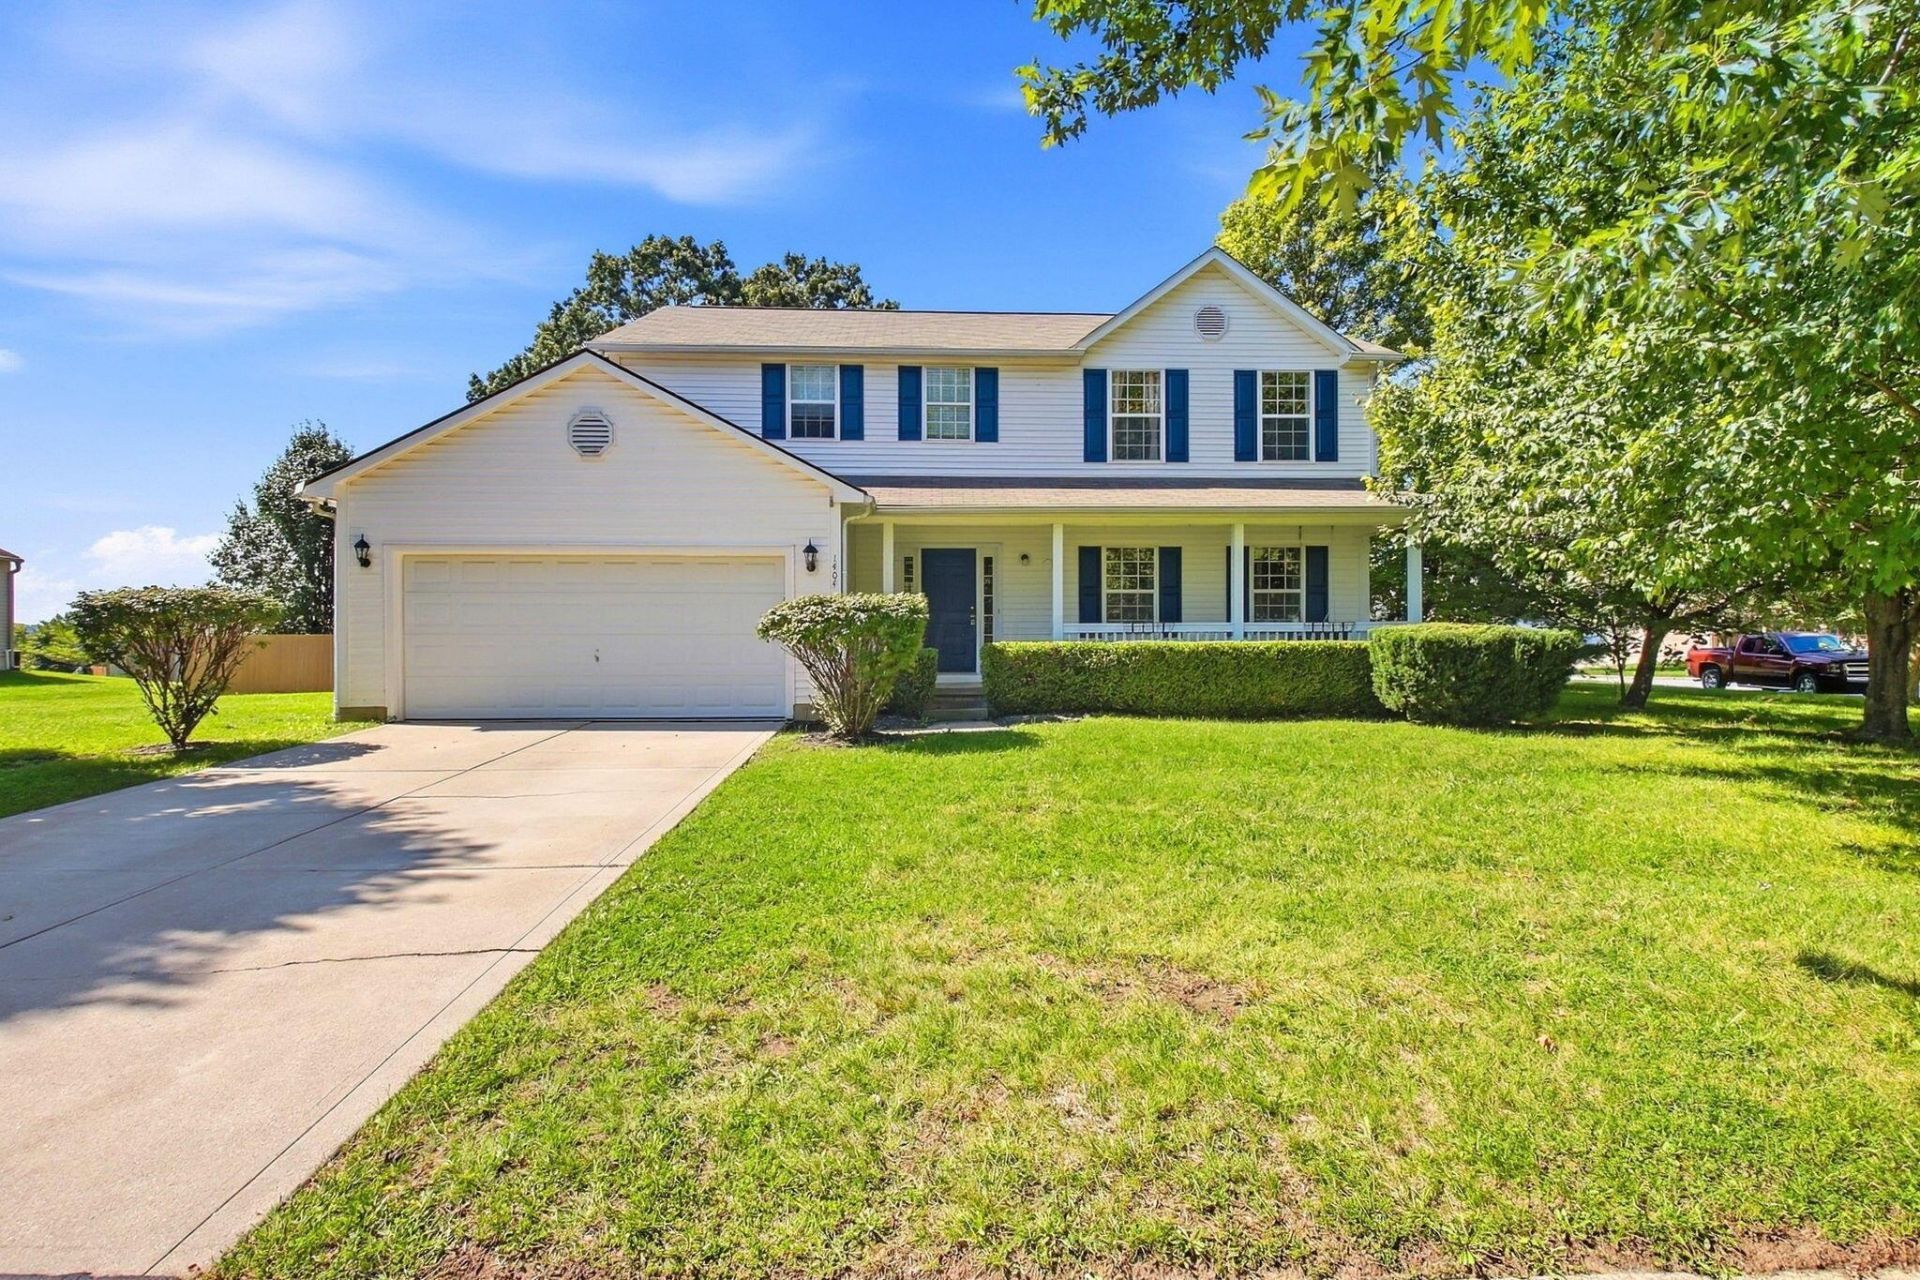
Welcome to 1404 Autumn Drive! Offering more than 2,000 square feet, this spacious 3-bedroom, 2.5-bath home sits on a generous corner lot and offers plenty of room inside and out. The main level features a formal dining room with hardwood flooring, along with a spacious kitchen and eating area featuring tile flooring, oak cabinetry and stainless steel appliances. Upstairs, the large primary suite includes a walk-in closet and private bath with dual-sink vanity, soaking tub and oversized separate shower. Two additional bedrooms, another full bath and an exceptionally spacious second-floor laundry room complete the upper level. Outside, enjoy the fenced backyard and freshly stained deck, perfect for relaxing or entertaining beneath mature shade trees. The full unfinished basement provides abundant storage and plenty of possibilities for future finished living space. Additional updates include a hot water tank approximately five years old, upper roof slope approximately two years old and a new garage door opener in 2026. Attached 2-car garage and convenient Lancaster location complete the package. Schedule your showing today!
Property Features
Property Type: Residential - Single Family
Basement: Yes
Basement: Full
Cooling: Central Air
Garage: 2 car attached
Heating: Forced Air
Home Style: Traditional
Lot Size: 0.26 Acres
Taxes: $3,624
Year Built: 1999
Feature Descriptions
Association/Condo Fee: 100
Days on Site: 3
Exterior: Vinyl Siding
Flooring: Wood, Carpet, Ceramic/Porcelain, Vinyl
HOA: Yes
Parcel #: 05-32229-700
Parking: Garage Door Opener, Attached Garage
Windows: Insulated All
Local Schools
School District: LANCASTER CITY
Listed By / Shown By
Listed By
Agency Name: Coldwell Banker Realty
Agent Name: Bradley L Shields
Agency Phone: 614-880-0808

Shown By
Agent Name: Michael Colbert
Agent Phone: (567) 457-8307
Agency Title: Key Realty

Estimate Your Payment
Estimated Payment
$ 2,302.97 per month $1,901.81 Principal & Interest $302.00 Property Tax $99.16 Homeowner's Insurance
1404 Autumn Drive | MLS# 226035422
This single family home located at 1404 Autumn Drive , Lancaster, OH 43130 is currently listed for sale with an asking price of $339,990. This property was built in 1999 and has 3 bedrooms and 2 full and 1 partial baths with 2070 sq. ft. Autumn Drive is located in the River Valley Highlands subdivision within the LANCASTER CITY school district. Search River Valley Highlands real estate on michaelcolbert.ikeyrealty.com today.