

BEDS3
BATHS2.1
SQUARE FEET2,970
MLS#1950647
STATUSActive
PROPERTY TYPEResidential - Single Family
SUBDIVISIONMI
SCHOOLKingsley Area Schools
Property Description
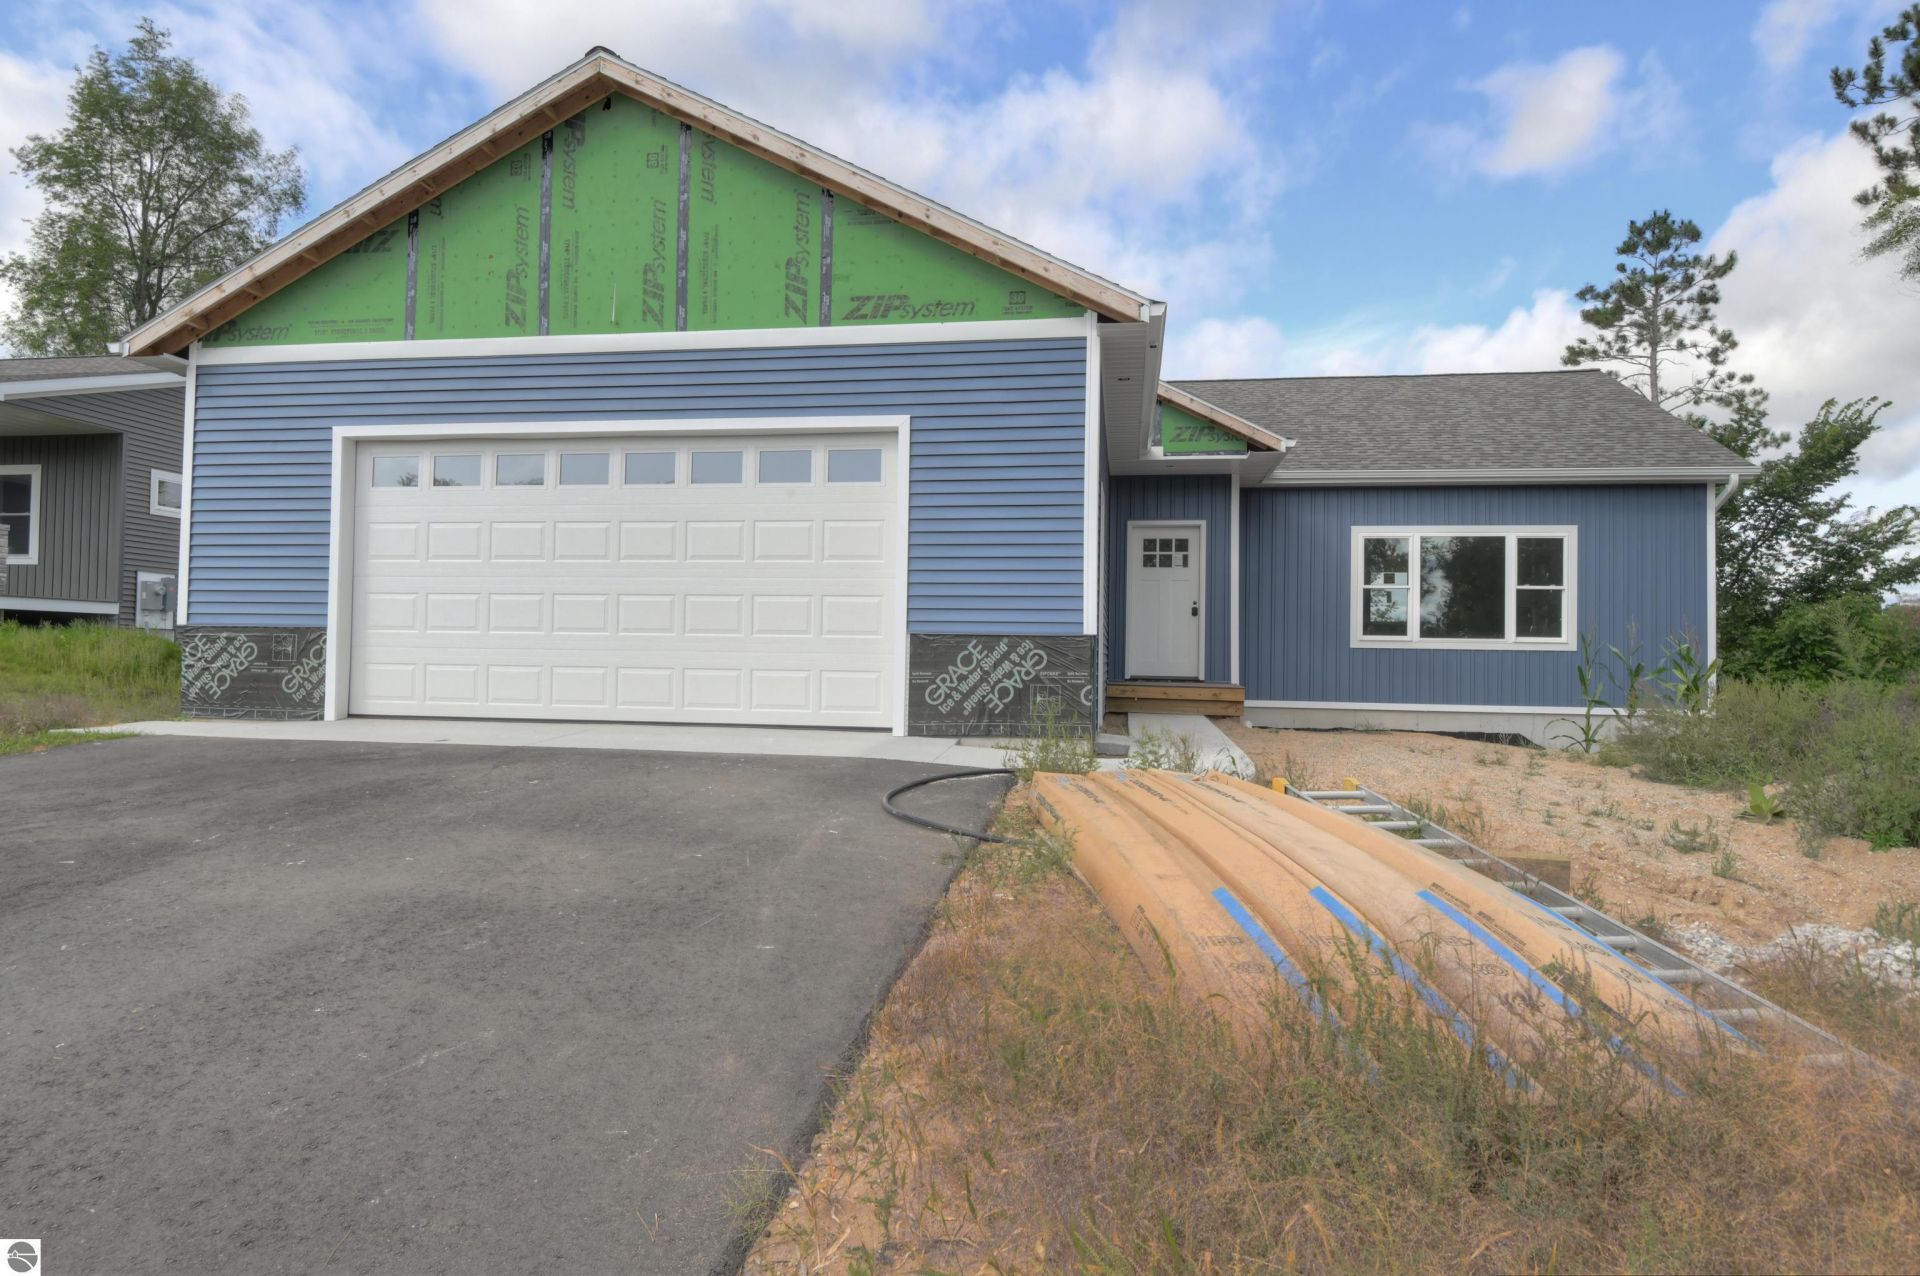
Thoughtfully designed and beautifully finished, this brand-new under construction ranch offers comfortable main-floor living with the added advantage of a finished walkout lower level and desirable corner-lot setting. The bright, open floor plan features 9-foot tray ceilings, luxury vinyl plank flooring, and a contemporary gas fireplace. The island kitchen with granite countertops flows effortlessly into the dining and living areas. The spacious primary suite offers dual walk-in closets and a private bath with tiled walk-in shower. Main-floor laundry and mudroom are conveniently located off the finished 2-car garage. The walkout finished lower level provides a large family room, two additional bedrooms, and a full bath. Enjoy a covered rear deck overlooking the backyard. Central air and natural gas furnace provide year-round comfort. Conveniently located near downtown Kingsley, schools, parks, shopping, and dining. Interior finished photos are from completed home next door that is also for sale and are being used for reference only! Estimated Completion 60 days.
Property Features
Property Type: Residential - Single Family
Basement: Walkout, Poured Concrete, Daylight Windows, Egress Windows, Full Finished
Home Style: Ranch, Contemporary, 1 Story, Ranch, Contemporary,
Lot Size: 0.31 Acres
Roof Type: Asphalt
Year Built: 2026
Feature Descriptions
Above Ground Finished SQFT: 1540
Appliance(s)/Equipment: No Appliances, Ceiling Fan, Electric Water Heater
Construction: Frame, Under Construction
Days on Site: 6
Exterior: Deck, Sidewalk, Porch, Gutters
Garage/Parking: Attached, Door Opener, Finished Rooms, Concrete Floors
Heating/Cooling: Forced Air, Central Air
Heating/Cooling Source: Natural Gas
Interior: Foyer Entrance, Walk-In Closet(s), Granite Bath Tops, Granite Kitchen Tops, Island Kitchen
Lot: Subdivision
Lot Dimensions: 122x47x56x154x105
Outbuilding(s): Yes
Road: Public Maintained, Blacktop
Sewer: Municipal
Water: Municipal
Waterfront Type: No
Room Sizes
Primary Bedroom: 15.08x12.06 Level - Main Floor
Bedroom 2: 13.05x13.04 Level - Lower Floor
Bedroom 3: 13.00x12.00 Level - Lower Floor
Dining Room: 13.00x12.00 Level - Main Floor
Family Room: 27.02x27.00 Level - Lower Floor
Kitchen: 16.00x13.00 Level - Main Floor
Living Room: 24.00x14.00 Level - Main Floor
Local Schools
School District: Kingsley Area Schools
Listed By / Shown By
Listed By
Agency Name: REO-TCRandolph-233022
Agency Phone: 231-946-4040
Shown By
Agent Name: Michael Colbert
Agent Phone: (567) 457-8307
Agency Title: Key Realty

Estimate Your Payment
Estimated Payment
$ 3,113.37 per month $2,959.08 Principal & Interest $0.00 Property Tax (data not provided by mls) $154.29 Homeowner's Insurance
1362 Nightingale Lane | MLS# 1950647
This single family home located at 1362 Nightingale Lane, Kingsley, MI 49649 is currently listed for sale with an asking price of $529,000. This property was built in 2026 and has 3 bedrooms with 2970 sq. ft. Nightingale Lane is located in the MI subdivision within the Kingsley Area Schools school district. Search MI real estate on michaelcolbert.ikeyrealty.com today.