

BEDS4
BATHS2 full 1 partial
SQUARE FEET3,068
MLS#1896342
STATUSActive
PROPERTY TYPEResidential - Single Family
SUBDIVISIONCanterbury
SCHOOLKings
Property Description
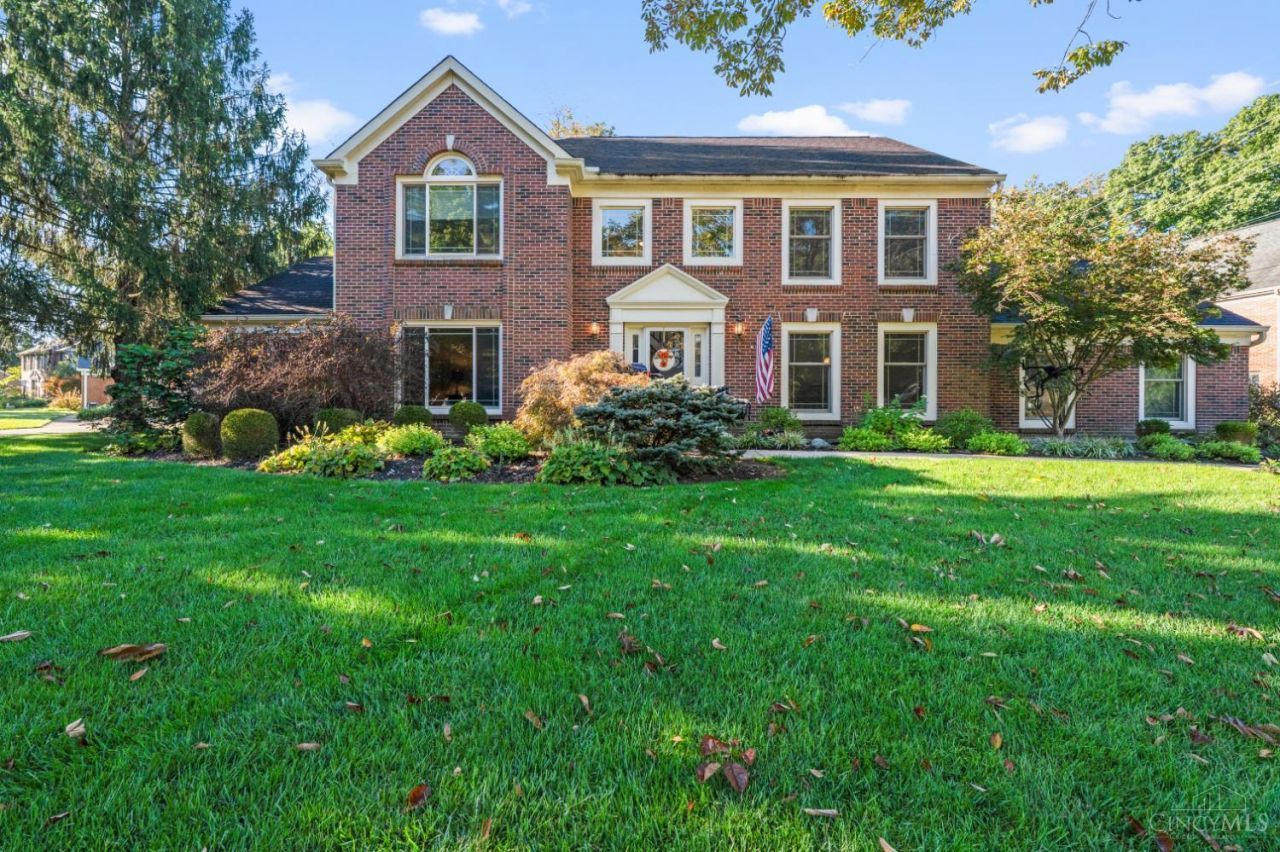
Welcome to 1275 Avalon Dr in Kings LSD on a beautifully landscaped fenced .6 acre wooded lot. This well maintained 1 owner home offers a two story foyer w/HRWD floors,formal LR w/attached private office, formal DR with chair rail & chandelier,eat in kitchen w/HRWD floors,wd cabinets,island,newer granite countertops,1st floor laundry & 1/2 bath.Eating area leads into large family rm w/wood burning brick fireplace(gas starter)that attaches to the screened in porch overlooking the stone paver patio & level wooded & private backyard.Second fl,you will find a primary with vaulted ceiling, ensuite w/walk-in his & her closet,jetted tub & separate shower toilet rm, 3 spacious bdrms & 2nd hall full bath with double vanity.This home has the space you have been looking for & a gardeners dream yard!The unfinished full basement has a rough-in & is waiting for your personal touches!Updates include Anderson windows, new paint throughout, new oven/range new HWH Roof 15 yrs,HVAC 11 yr, nwr gutters
Property Features
Property Type: Residential - Single Family
Basement: Yes
Basement: Full
Cooling: Ceiling Fans, Central Air
Garage: 2
Heating: Gas
Home Style: Traditional
Lot Size: 0.60 Acres
Roof Type: Shingle
Stories: 2.0
Taxes: $6,824
Year Built: 1990
Amenities
9Ft + Ceiling
Multi Panel Doors
Natural Woodwork
Crown Molding
Fireplace
Feature Descriptions
Access: City Street
Appliances: Microwave, Oven/Range, Dishwasher, Refrigerator, Dryer, Washer, Garbage Disposal
Basement Fatures: Bath Full Rough-In, Concrete Floor, Unfinished
Days on Site: 9
Exterior: Brick, Vinyl Siding
Family Room: Fireplace, Walkout, Wall-to-Wall Carpet
Fencing: Wood
Flex Rooms: Screened Porch
Foundation: Poured
Garage/Carport: Rear, Garage Attached
Gas: Natural
Kitchen: Marble/Granite/Slate, Pantry, Eat-In, Island, Wood Cabinets, Wood Floor
Mechanical Systems: Water Softener, Garage Door Opener
Other Structures: Shed
Parcel #: 16-10-405-003
Parking: On Street, Driveway
Primary Bathroom: Shower, Double Vanity, Tile Floor, Jetted Tub
Primary Bedroom: Bath Adjoins, Vaulted Ceiling, Walk-in Closet, Wall-to-Wall Carpet
Rooms Total: 10
Sewer: Public Sewer
Special View Info: Woods
Study: Wall-to-Wall Carpet
Tax Abatement: No
Water: Public
Water Heater: Gas
Window Features: Double Hung
Room Sizes
Primary Bedroom: 19 X 14 Level - 2
Bedroom 2: 17 X 12 Level - 2
Bedroom 3: 16 X 11 Level - 2
Bedroom 4: 13 X 12 Level - 2
Breakfast Room: 16 X 11 Level - 1
Dining Room: 16 X 11 Level - 1
Entry: 13 X 7 Level - 1
Family Room: 21 X 17 Level - 1
Living Room: 15 X 14 Level - 1
Laundry Room: 13 X 6 Level - 1
Study/Den: 13 X 11 Level - 1
Local Schools
School District: Kings
Listed By / Shown By
Listed By
Agency Name: Huff Realty
Agent Name: Christina Mason
Agency Phone: 513-792-3000

Shown By
Agent Name: Michael Colbert
Agent Phone: (567) 457-8307
Agency Title: Key Realty

Estimate Your Payment
Estimated Payment
$ 4,094.01 per month $3,350.64 Principal & Interest $568.67 Property Tax $174.71 Homeowner's Insurance
1275 Avalon Drive | MLS# 1896342
This single family home located at 1275 Avalon Drive, Hamilton Township, OH 45039 is currently listed for sale with an asking price of $599,000. This property was built in 1990 and has 4 bedrooms and 2 full and 1 partial baths with 3068 sq. ft. Avalon Drive is located in the Canterbury subdivision within the Kings school district. Search Canterbury real estate on michaelcolbert.ikeyrealty.com today.