

BEDS1
BATHS1
SQUARE FEET523
MLS#1942298
STATUSActive
PROPERTY TYPEResidential - Condominium
SUBDIVISIONMI
SCHOOLTraverse City Area Public Schools
Property Description
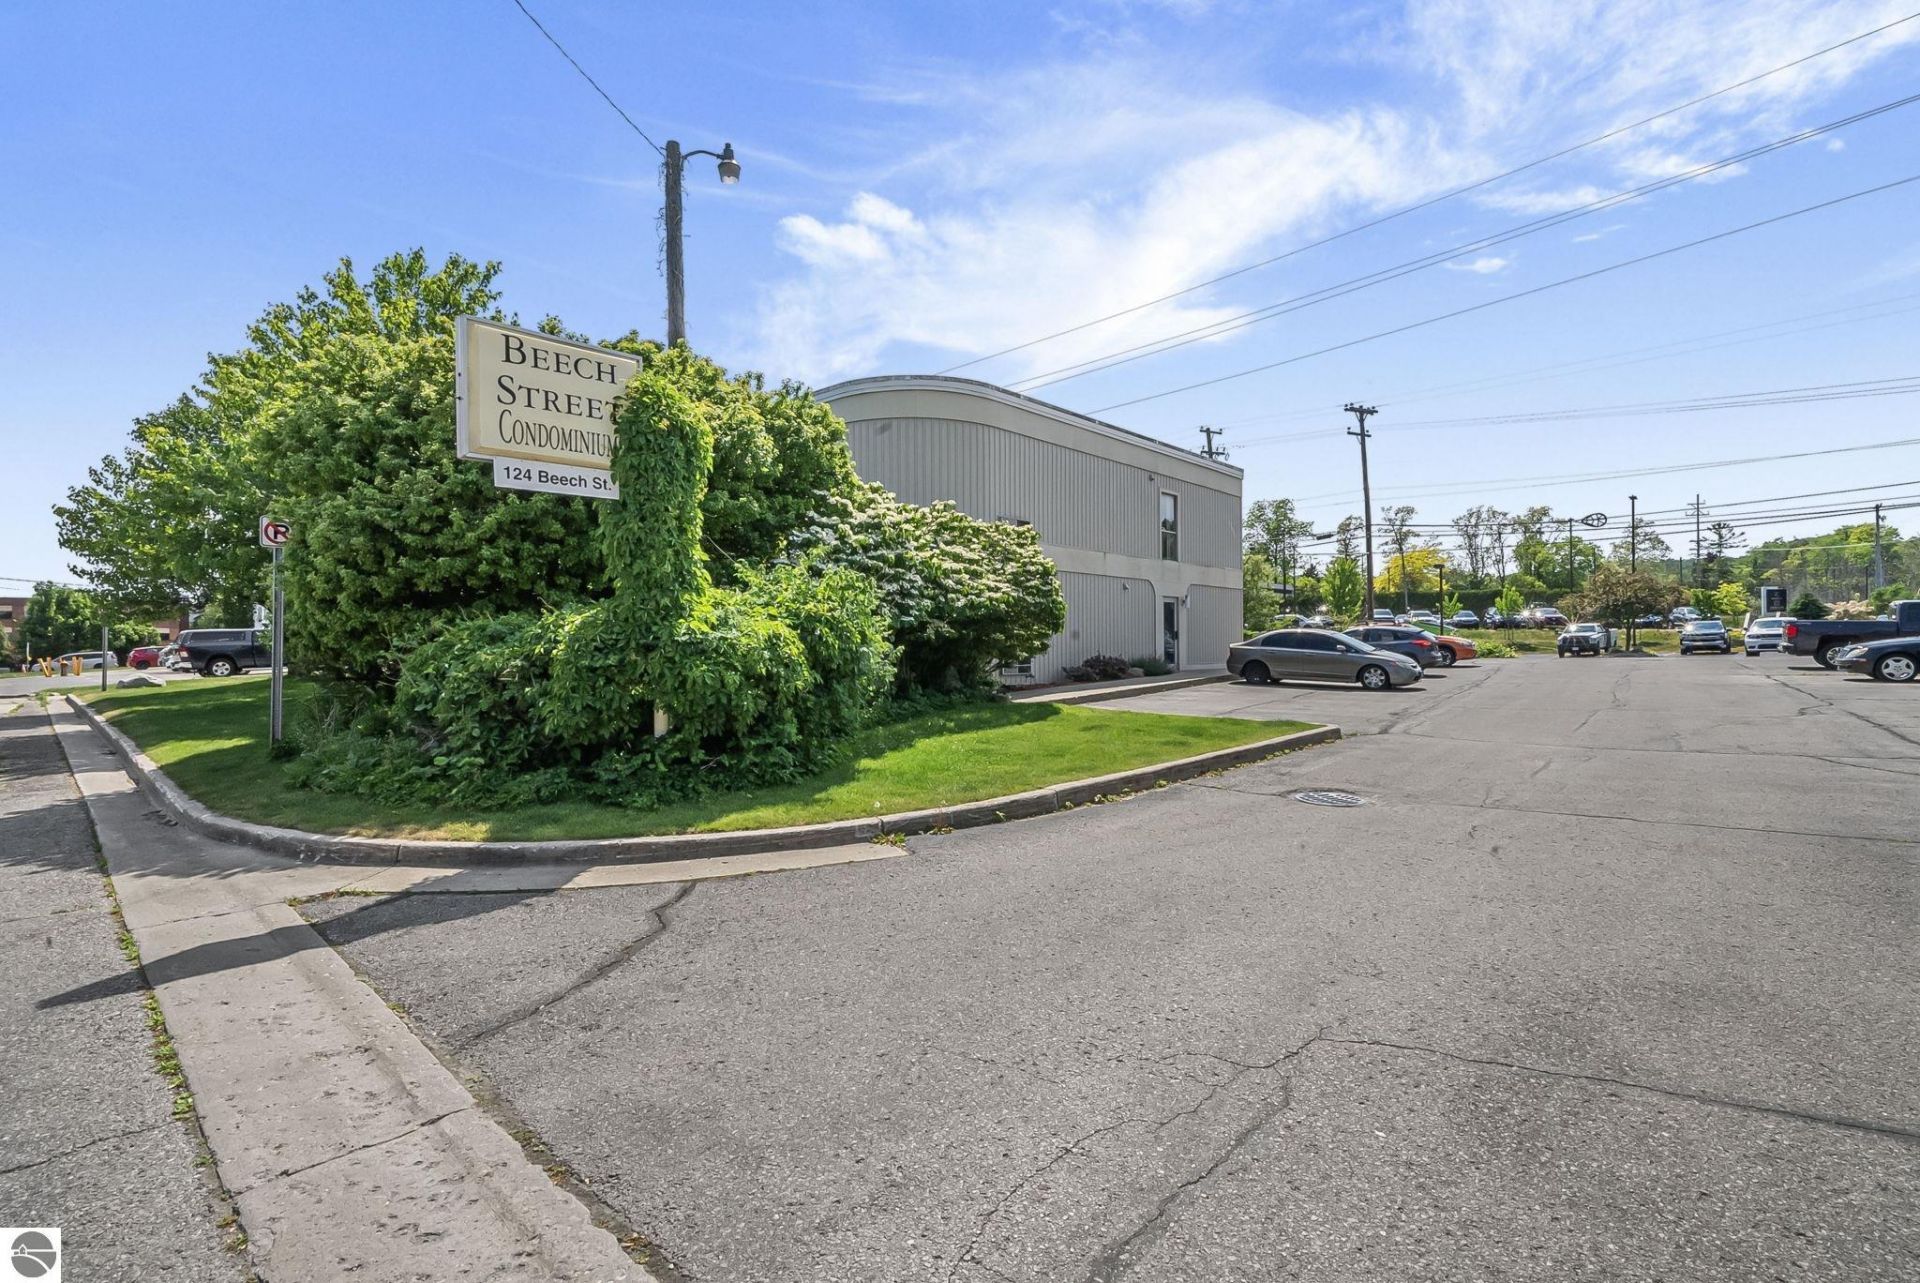
Amazing Downtown Traverse City location is truly what will be found in this main floor condo! Take advantage of simple living and all the conveniences that in-town living has to offer. Enjoy open style layout with many updates throughout. 1 bedroom, 1 bathroom condo with a nice patio space. Building features laundry area and a private heated indoor storage unit. Walk or bike to all the amenities & festivals that downtown TC & Grand Traverse Commons has to offer: Munson hospital, dining, West end beach Boardman Lake trails and so much more. Association dues cover water, sewer, trash removal, snow removal, lawn care, and exterior maintenance. Take a peek at this one and it may be just what you???ve been looking for!
Property Features
Property Type: Residential - Condominium
Basement: Slab
Home Style: 1 Story, 1 Story
Roof Type: Membrane
Year Built: 1990
Feature Descriptions
Above Ground Finished SQFT: 523
Appliance(s)/Equipment: Refrigerator, Oven/Range, Dishwasher, Microwave, Ceiling Fan
Condo/Unit Access: No Steps
Condo/Unit Level: First Floor Level
Construction: Frame
Days on Site: 179
Exterior: Patio, Sidewalk, Landscaped
Heating/Cooling: Baseboard, Ductless A/C
Heating/Cooling Source: Electric
Interior: Foyer Entrance, Granite Kitchen Tops, Drywall
Lot: Condo/None
Outbuilding(s): Yes
Road: Public Maintained, Blacktop
Sewer: Municipal
Water: Municipal
Waterfront Type: No
Year Remodeled: 2018
Room Sizes
Primary Bedroom: 10.06x09.04 Level - Main Floor
Kitchen: ComboxCombo Level - Main Floor
Living Room: 17.06x12.00 Level - Main Floor
Local Schools
School District: Traverse City Area Public Schools
Listed By / Shown By
Listed By
Agency Name: REO-TCRandolph-233022
Agency Phone: 231-946-4040
Shown By
Agent Name: Michael Colbert
Agent Phone: (567) 457-8307
Agency Title: Key Realty

Estimate Your Payment
Estimated Payment
$ 1,088.80 per month $1,034.84 Principal & Interest $0.00 Property Tax (data not provided by mls) $53.96 Homeowner's Insurance
124 Beech Street | MLS# 1942298
This condo located at 124 Beech Street, Traverse City, MI 49684 is currently listed for sale with an asking price of $185,000. This property was built in 1990 and has 1 bedrooms with 523 sq. ft. Beech Street is located in the MI subdivision within the Traverse City Area Public Schools school district. Search MI real estate on michaelcolbert.ikeyrealty.com today.