

BEDS3
BATHS2 full
SQUARE FEET1,251
MLS#1893741
STATUSActive
PROPERTY TYPEResidential - Single Family
SCHOOLHamilton
Property Description
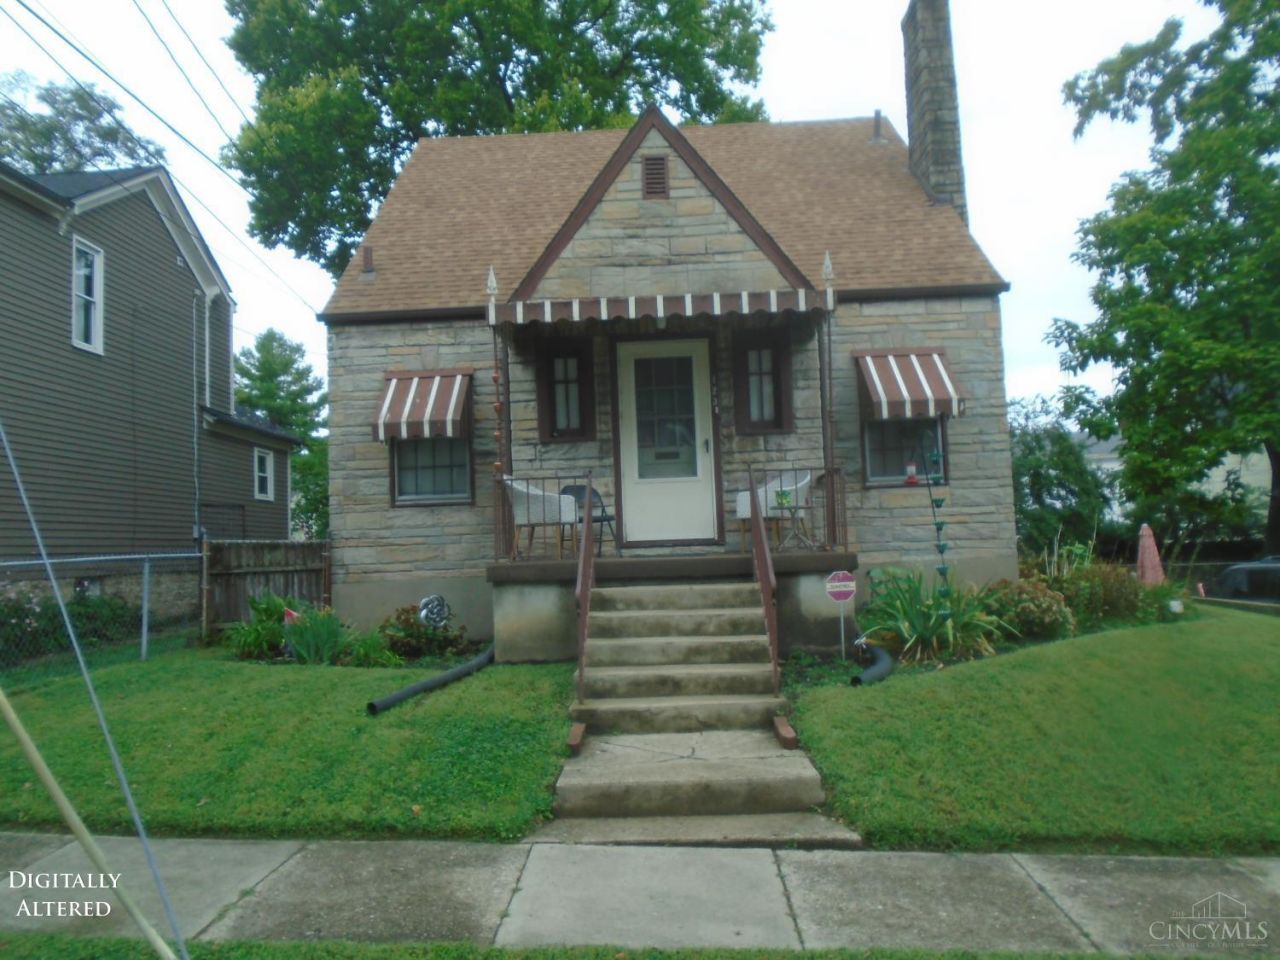
Very nice well maintained Stone Cape Cod with a two car oversize garage that is built-in and a extra lot with off street parking and patio. House has two bedrooms one full bath living room and eat in kitchen on first floor. Second floor is like a mother-in-law quarters with one bedroom one bath living room and eat in kitchen. Being SOLD AS-IS
Property Features
Property Type: Residential - Single Family
Basement: Yes
Basement: Full
Cooling: Central Air
Fireplaces: 1
Garage: 2
Heating: Forced Air
Home Style: Cape Cod
Lot Size: 0.07 Acres
Roof Type: Shingle
Stories: 1.5
Taxes: $1,578
Year Built: 1948
Amenities
Patio
Porch
Feature Descriptions
Access: City Street
Appliances: Dryer, Oven/Range, Refrigerator, Washer
Basement Fatures: Concrete Floor, Unfinished, Walkout, Glass Blk Wind
Days on Site: 19
Exterior: Stone
Fencing: Wire
Fireplace Features: Electric
Foundation: Poured, Stone
Garage/Carport: Built in, Oversized
Gas: Natural
Kitchen: Eat-In, Wood Cabinets, Laminate Floor
Lot Dimensions: 66x73
Miscellaneous: Attic Storage
Parcel #: P6412102000082
Parking: Off Street, On Street
Primary Bathroom: Tub w/Shower
Primary Bedroom: Wall-to-Wall Carpet
Rooms Total: 9
Sewer: Public Sewer
Special View Info: City
Tax Abatement: No
Water: Public
Water Heater: Gas
Window Features: Double Hung
Room Sizes
Primary Bedroom: 11 X 10 Level - 1
Bedroom 2: 10 X 10 Level - 1
Bedroom 3: 10 X 10 Level - 2
Entry: 10 X 4 Level - 1
Living Room: 12 X 10 Level - 1
Local Schools
School District: Hamilton
Listed By / Shown By
Listed By
Agency Name: Bowling & Kugler Realty
Agent Name: Donald Davis
Agency Phone: 513-844-8405

Shown By
Agent Name: Michael Colbert
Agent Phone: (567) 457-8307
Agency Title: Key Realty

Estimate Your Payment
Estimated Payment
$ 1,249.13 per month $1,062.25 Principal & Interest $131.50 Property Tax $55.39 Homeowner's Insurance
123 Hueston Street | MLS# 1893741
This single family home located at 123 Hueston Street, Hamilton, OH 45013 is currently listed for sale with an asking price of $189,900. This property was built in 1948 and has 3 bedrooms and 2 full baths with 1251 sq. ft. Hueston Street is located within the Hamilton school district. Search Hamilton real estate on michaelcolbert.ikeyrealty.com today.