

BEDS4
BATHS3 full 1 partial
SQUARE FEET2,120
MLS#1877470
STATUSPending
PROPERTY TYPEResidential - Single Family
SCHOOLCincinnati
Property Description
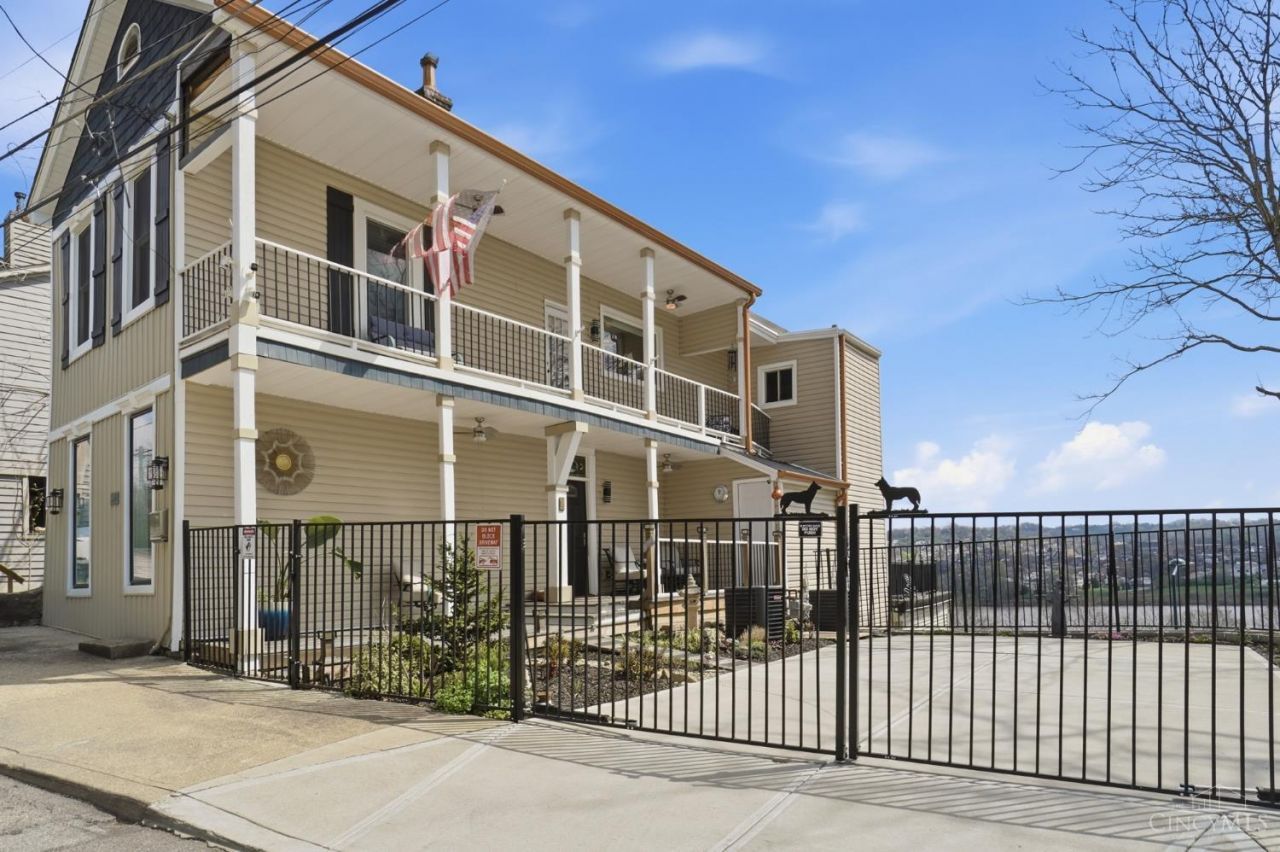
Rare Mt. Adams find perched above the Ohio River! Imagine waking up to jaw-dropping river and skyline views from your own private decks, plus a coveted private 2-car driveway a true rarity in this neighborhood. Sip morning coffee, dine al fresco, or watch the sunset from your own outdoor retreat. Inside, an open floor plan centers on a beautifully updated custom kitchen with generous prep space, quality finishes, and abundant natural light throughout. Flexible living areas adapt easily to entertaining, working from home, or hosting overnight guests, while the layout offers both open gathering space and quieter corners for everyday living. Minutes from downtown Cincinnati, major hospitals, restaurants, parks, and nightlife, this home blends privacy, convenience, and unbeatable views. Properties with this rare combination of location, parking, outdoor living, and skyline views don't come around often a true Mt. Adams gem.
Property Features
Property Type: Residential - Single Family
Basement: Full
Basement: Yes
Cooling: Ceiling Fans, Central Air
Heating: Forced Air, Gas
Home Style: Eclectic
Lot Size: 0.07 Acres
Roof Type: Shingle, Membrane
Stories: 2.0
Taxes: $7,654
Year Built: 1875
Amenities
9Ft + Ceiling
Multi Panel Doors
Balcony
Covered Deck/Patio
Porch
Feature Descriptions
Access: City Street
Appliances: Dishwasher, Dryer, Microwave, Oven/Range, Refrigerator, Trash Compactor, Washer
Basement Fatures: Finished, WW Carpet
Days on Site: 121
Exterior: Vinyl Siding
Fencing: Metal
Foundation: Stone
Gas: Natural
Kitchen: Eat-In, Gourmet, Marble/Granite/Slate
Parcel #: 072-0002-0209-00
Parking: On Street, Driveway
Primary Bathroom: Shower
Primary Bedroom: Bath Adjoins, Walk-in Closet, Wall-to-Wall Carpet
Rooms Total: 9
Sewer: Public Sewer
Special View Info: City, River
SQFT Basement: 810
Tax Abatement: No
Water: Public
Water Heater: Gas
Window Features: ENERGY STAR, Vinyl/Alum Clad
Room Sizes
Primary Bedroom: 14 X 14 Level - 2
Bedroom 2: 11 X 14 Level - 2
Bedroom 3: 14 X 11 Level - Lower
Bedroom 4: 14 X 11 Level - Lower
Dining Room: 17 X 14 Level - 1
Living Room: 12 X 14 Level - 1
Study/Den: 12 X 16 Level - Lower
Local Schools
School District: Cincinnati
Listed By / Shown By
Listed By
Agency Name: Coldwell Banker Realty, Anders
Agent Name: Mike McEntush
Agency Phone: 513-474-5000

Shown By
Agent Name: Michael Colbert
Agent Phone: (567) 457-8307
Agency Title: Key Realty

Estimate Your Payment
Estimated Payment
$ 3,579.94 per month $2,796.30 Principal & Interest $637.83 Property Tax $145.80 Homeowner's Insurance
1221 Martin Drive | MLS# 1877470
This single family home located at 1221 Martin Drive, Cincinnati, OH 45202 is currently listed for sale with an asking price of $499,900. This property was built in 1875 and has 4 bedrooms and 3 full and 1 partial baths with 2120 sq. ft. Martin Drive is located within the Cincinnati school district. Search Cincinnati real estate on michaelcolbert.ikeyrealty.com today.