

BEDS5
BATHS4 full 1 partial
SQUARE FEET5,168
MLS#299256
STATUSActive
PROPERTY TYPEResidential - Single Family
Property Description
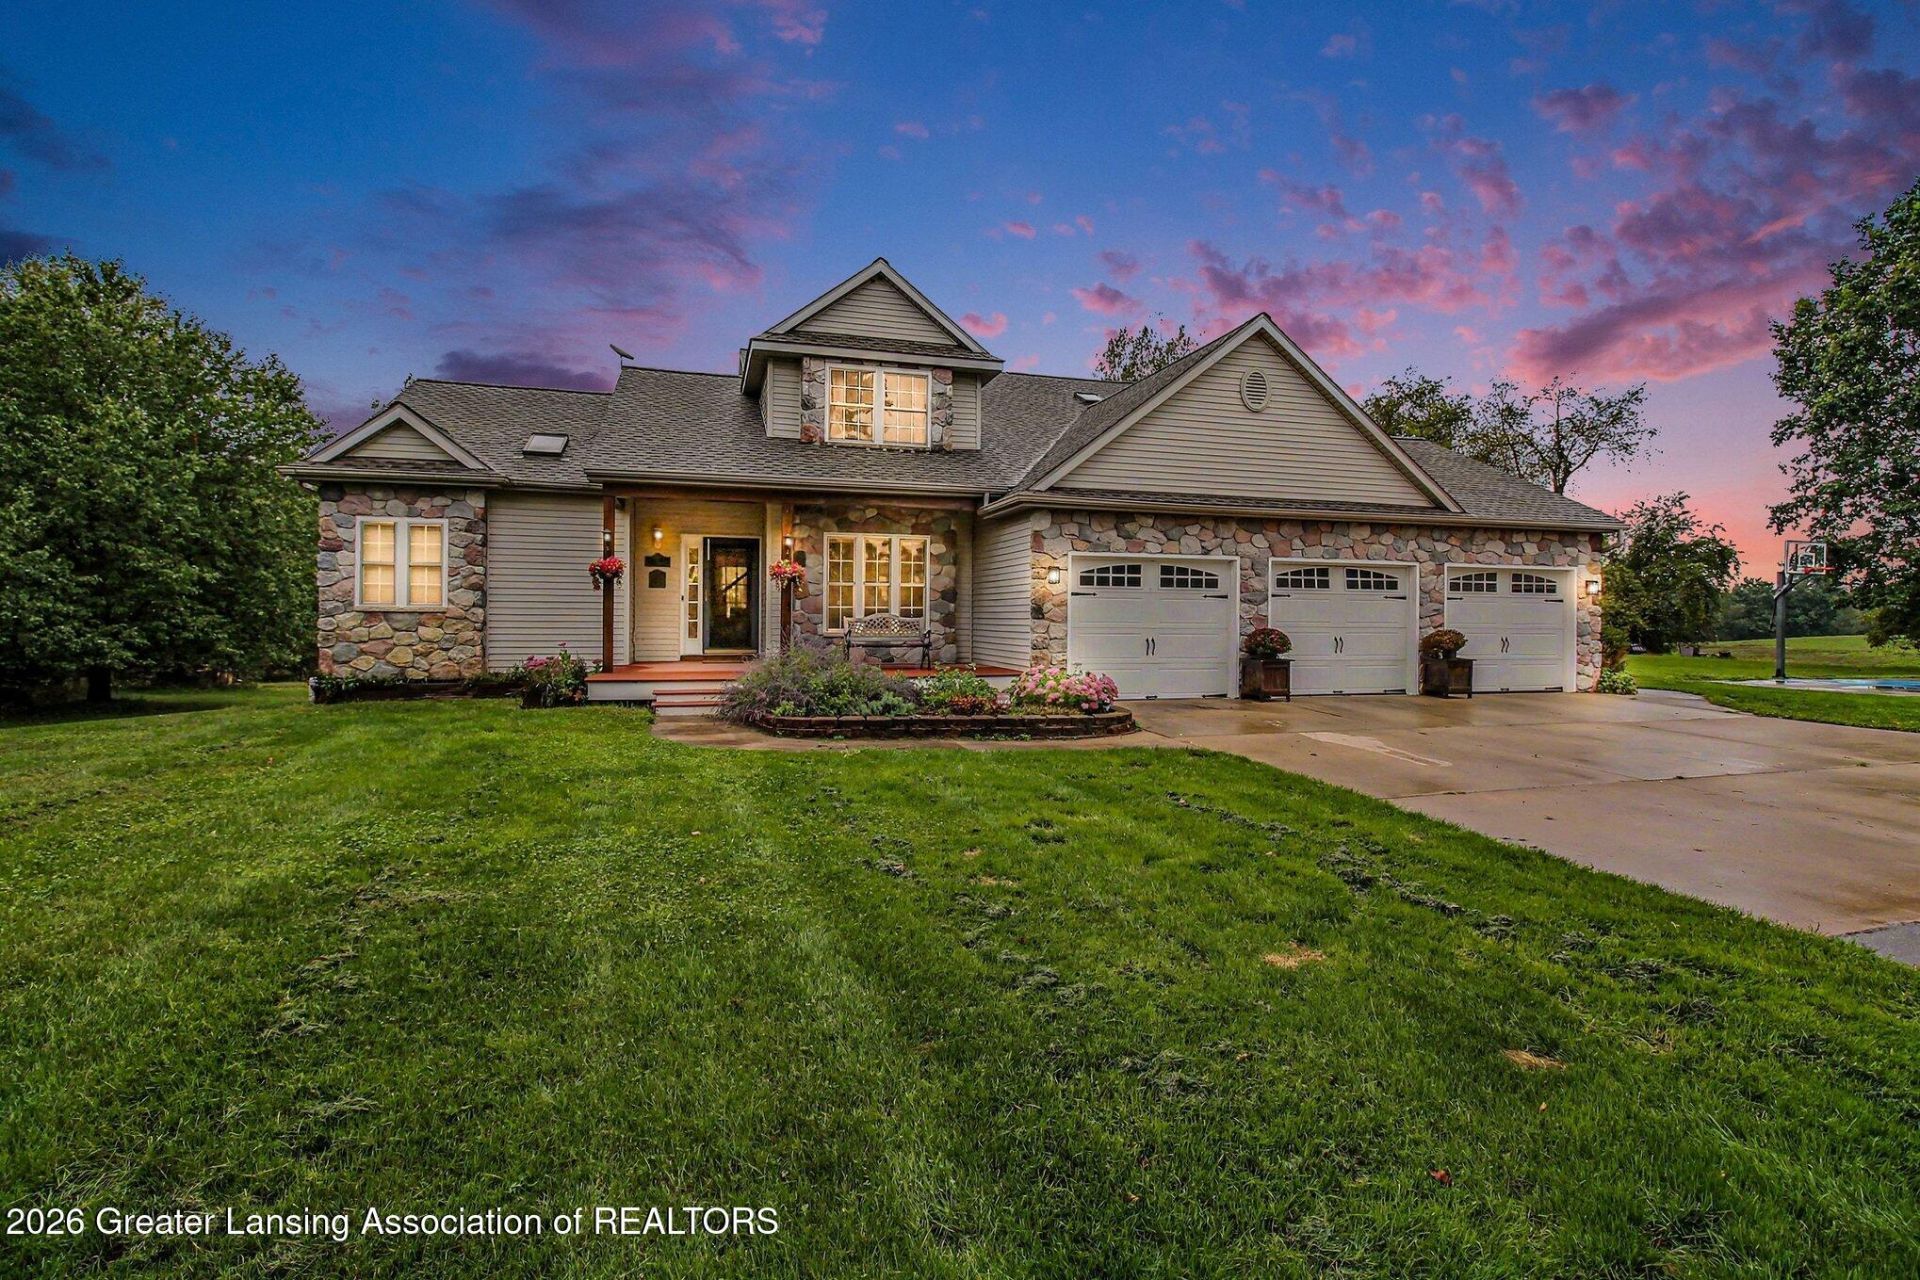
Welcome to 12110 Scotch Hollow Dr, a stunning custom-built home offering 5 bedrooms, 4.5 baths, along with so many amenities. Home was designed for both comfort and entertaining. Soaring ceilings, along with natural and beautiful sunlight to create a bold light-filled interior. The heart of the home is the custom chefs kitchen, featuring built-in double French doors, 2 refrigerators, large island, and 2 sink areas. There is also a very large pantry w/ electricity. Home has incredible natural areas to see. First floor executive primary bedroom with stone fireplace along with large walk-in closet and bath. Second level features an en suite bedroom, along with 2 more bedrooms and bath. A private main-floor office and mud room/locker room. Home features a walkout with a 5th bedroom/bath and a very large open family room with wet bar area. Home has a 3-plus car garage with heat and hot/cold water and is finished (26x40 of finished space). Finished pole barn with heat and water along with a 24x40 basketball pad and 8x40 covered area. Generator, AC/furnace new in 2021. Roof and tankless water heater in 2021. Home sits on 5.4 beautiful acres at end of a private road with its own paved and winding driveway.
Property Features
Property Type: Residential - Single Family
Cooling: Central Air
Fuel Type: Electric, Propane
Heating: Electric, Fireplace(s), Forced Air, Propane
Lot Size: 5.40 Acres
Roof Type: Shingle
Stories: 2.0
Taxes: $8,930
Year Built: 2000
Feature Descriptions
Appliances: Built-In Refrigerator, Dishwasher, Gas Range, Ice Maker, Microwave, Refrigerator, Water Purifier, Water Softener, Water Softener Owned
Days on Site: 13
Exterior: Vinyl Siding, Wood Siding, Hardboard
Exterior Amenities: Basketball Court, Dock, Fire Pit, Private Yard
Fireplace: Gas, Basement, Great Room, Primary Bedroom, Recreation Room
Flooring: Carpet, Ceramic Tile, Hardwood, Tile
Interior Amenities: Breakfast Bar, Ceiling Fan(s), Eat-in Kitchen, Entrance Foyer, Kitchen Island, Open Floorplan, Pantry, Soaking Tub, Vaulted Ceiling(s), Walk-In Closet(s), Wet Bar
Laundry: Main Level
Lot: Back Yard, Front Yard, Landscaped, Many Trees, Rolling Slope, Secluded, Sloped, Views
Lot Dimensions: 860x274
Parcel #: 19-010-009-100-035-01
Parking: Driveway, Finished, Floor Drain, Garage Door Opener, Garage Faces Front, Heated Garage, Parking Pad, Paved, Private, Water
Patio/Porch: Covered, Deck, Front Porch, Patio, Porch, Rear Porch
Road Frontage: County Road, Private Road
Road Surface: Gravel, Paved
Sewer: Septic Tank
SQFT Total: 5546
Utilities: Electricity Connected, Cable Connected, Cable Available, Propane
Water: Well
Room Sizes
Living Room: Level - First
Dining Room: Level - First
Kitchen: Level - First
Primary Bedroom: Level - First
Bedroom 2: Level - Second
Bedroom 3: Level - Second
Bedroom 4: Level - Second
Bedroom 5: Level - Basement
Family Room: Level - Basement
Office: Level - First
Listed By / Shown By
Listed By
Agency Name: Coldwell Banker Professionals-E.L.
Shown By
Agent Name: Michael Colbert
Agent Phone: (567) 457-8307
Agency Title: Key Realty

Estimate Your Payment
Estimated Payment
$ 5,623.15 per month $4,637.19 Principal & Interest $744.17 Property Tax $241.79 Homeowner's Insurance
12110 Scotch Hollow Drive | MLS# 299256
This single family home located at 12110 Scotch Hollow Drive, Bath, MI 48808 is currently listed for sale with an asking price of $829,000. This property was built in 2000 and has 5 bedrooms and 4 full and 1 partial baths with 5168 sq. ft. Search Bath real estate on michaelcolbert.ikeyrealty.com today.