

BEDS6
BATHS6 full 2 partial
SQUARE FEET9,239
MLS#969189
STATUSActive
PROPERTY TYPEResidential - Single Family
SUBDIVISIONBlack Horse Run Estates
SCHOOLLoveland
Property Description
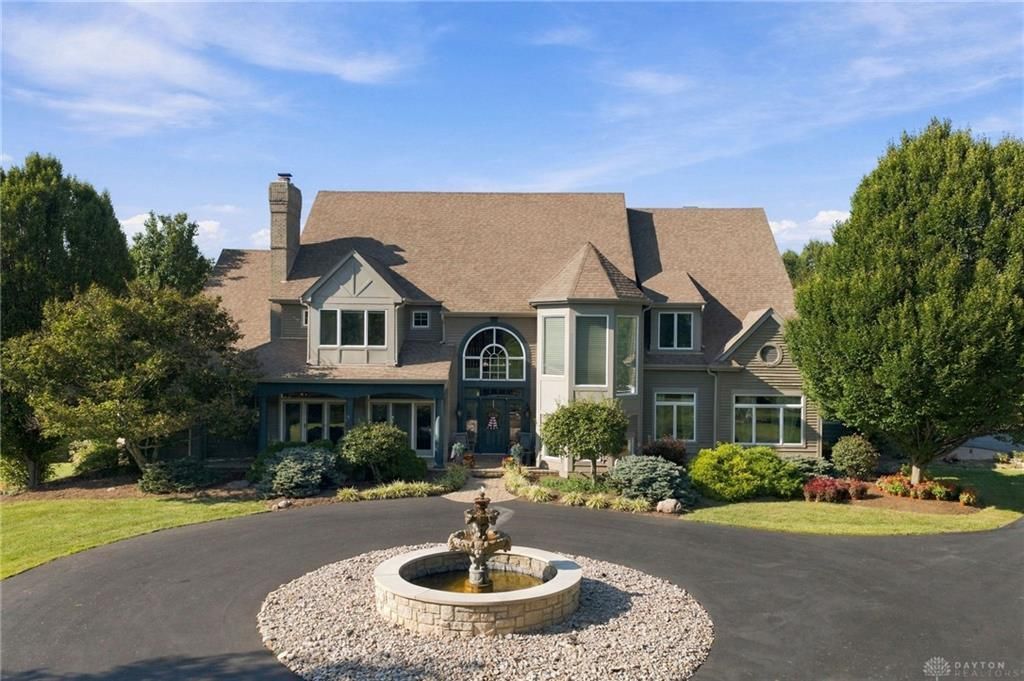
Welcome to one of Loveland's finest properties, located in the Estates at Blackhorse Run in Loveland School District! Situated on 5.3 sprawling acres, with in-ground salt water pool, waterslide, newly constructed pool house, horse stables, 4 car garage, gated entrance and expansive driveway, this home is sure to please! Boasting 7700 sq ft above grade with an additional approximate 2000 sq ft in basement, 6 bedrooms, 6 full baths, 2 half baths, finished walkout basement, first floor primary BR with sitting room and dressing room, 3 gas fireplaces, 3 seasons room, and updated gourmet kitchen. This estate is perfect for entertaining equipped with exercise room, game room, wine room, basement bar, bedroom with egress in basement, and plenty of room to spread out, extensive patio and decking, 3 HVAC systems, cedar siding and upgrades galore. Built and equipped for those looking for a masterpiece be sure to not miss it !
Property Features
Property Type: Residential - Single Family
Basement: Yes
Cooling: Central
Fenced: Yes
Fireplaces: 3
Heating: Forced Air, Natural Gas
Lot Size: 5.34 Acres
Stories: 2.0
Taxes: $20,678
Year Built: 1992
Feature Descriptions
Appliance Features: Dishwasher, Dryer, Range, Refrigerator, Washer
Basement Features: Finished, Full, Walkout
Days on Site: 7
Exterior: Cedar
Fireplace. Features: Gas, Three or More
Garage Features: 4 or More, Attached
Lot Dimensions: acreage
Outside Features: Deck, Fence, Inground Pool, Patio, Porch
Utilities: Septic
Room Sizes
Entry Room: 11 X 11 Level - Main
Living Room: 20 X 17 Level - Main
Dining Room: 20 X 17 Level - Main
Kitchen: 20 X 20 Level - Main
Breakfast Room: 25 X 12 Level - Main
Family Room: 20 X 20 Level - Main
Study/Office: 20 X 16 Level - Lower Level
Rec Room: 23 X 21 Level - Lower Level
Laundry: 10 X 8 Level - Main
Primary Bedroom: 21 X 17 Level - Main
Bedroom: 22 X 14 Level - Second
Bedroom: 17 X 16 Level - Second
Bedroom: 18 X 16 Level - Second
Bedroom: 18 X 13 Level - Second
Bedroom: 20 X 16 Level - Lower Level
Local Schools
School District: Loveland
Listed By / Shown By
Listed By
Agency Name: BF Realty
Agency Phone: (513) 258-1003
Shown By
Agent Name: Michael Colbert
Agent Phone: (567) 457-8307
Agency Title: Key Realty

Estimate Your Payment
Estimated Payment
$ 14,671.01 per month $12,306.18 Principal & Interest $1,723.17 Property Tax $641.67 Homeowner's Insurance
1204 Red Roan Drive | MLS# 969189
This single family home located at 1204 Red Roan Drive, Miamitwpclermont, OH 45140 is currently listed for sale with an asking price of $2,200,000. This property was built in 1992 and has 6 bedrooms and 6 full and 2 partial baths with 9239 sq. ft. Red Roan Drive is located in the Black Horse Run Estates subdivision within the Loveland school district. Search Black Horse Run Estates real estate on michaelcolbert.ikeyrealty.com today.