

BEDS3
BATHS2 full 1 partial
SQUARE FEET2,400
MLS#299272
STATUSPending
PROPERTY TYPEResidential - Single Family
Property Description
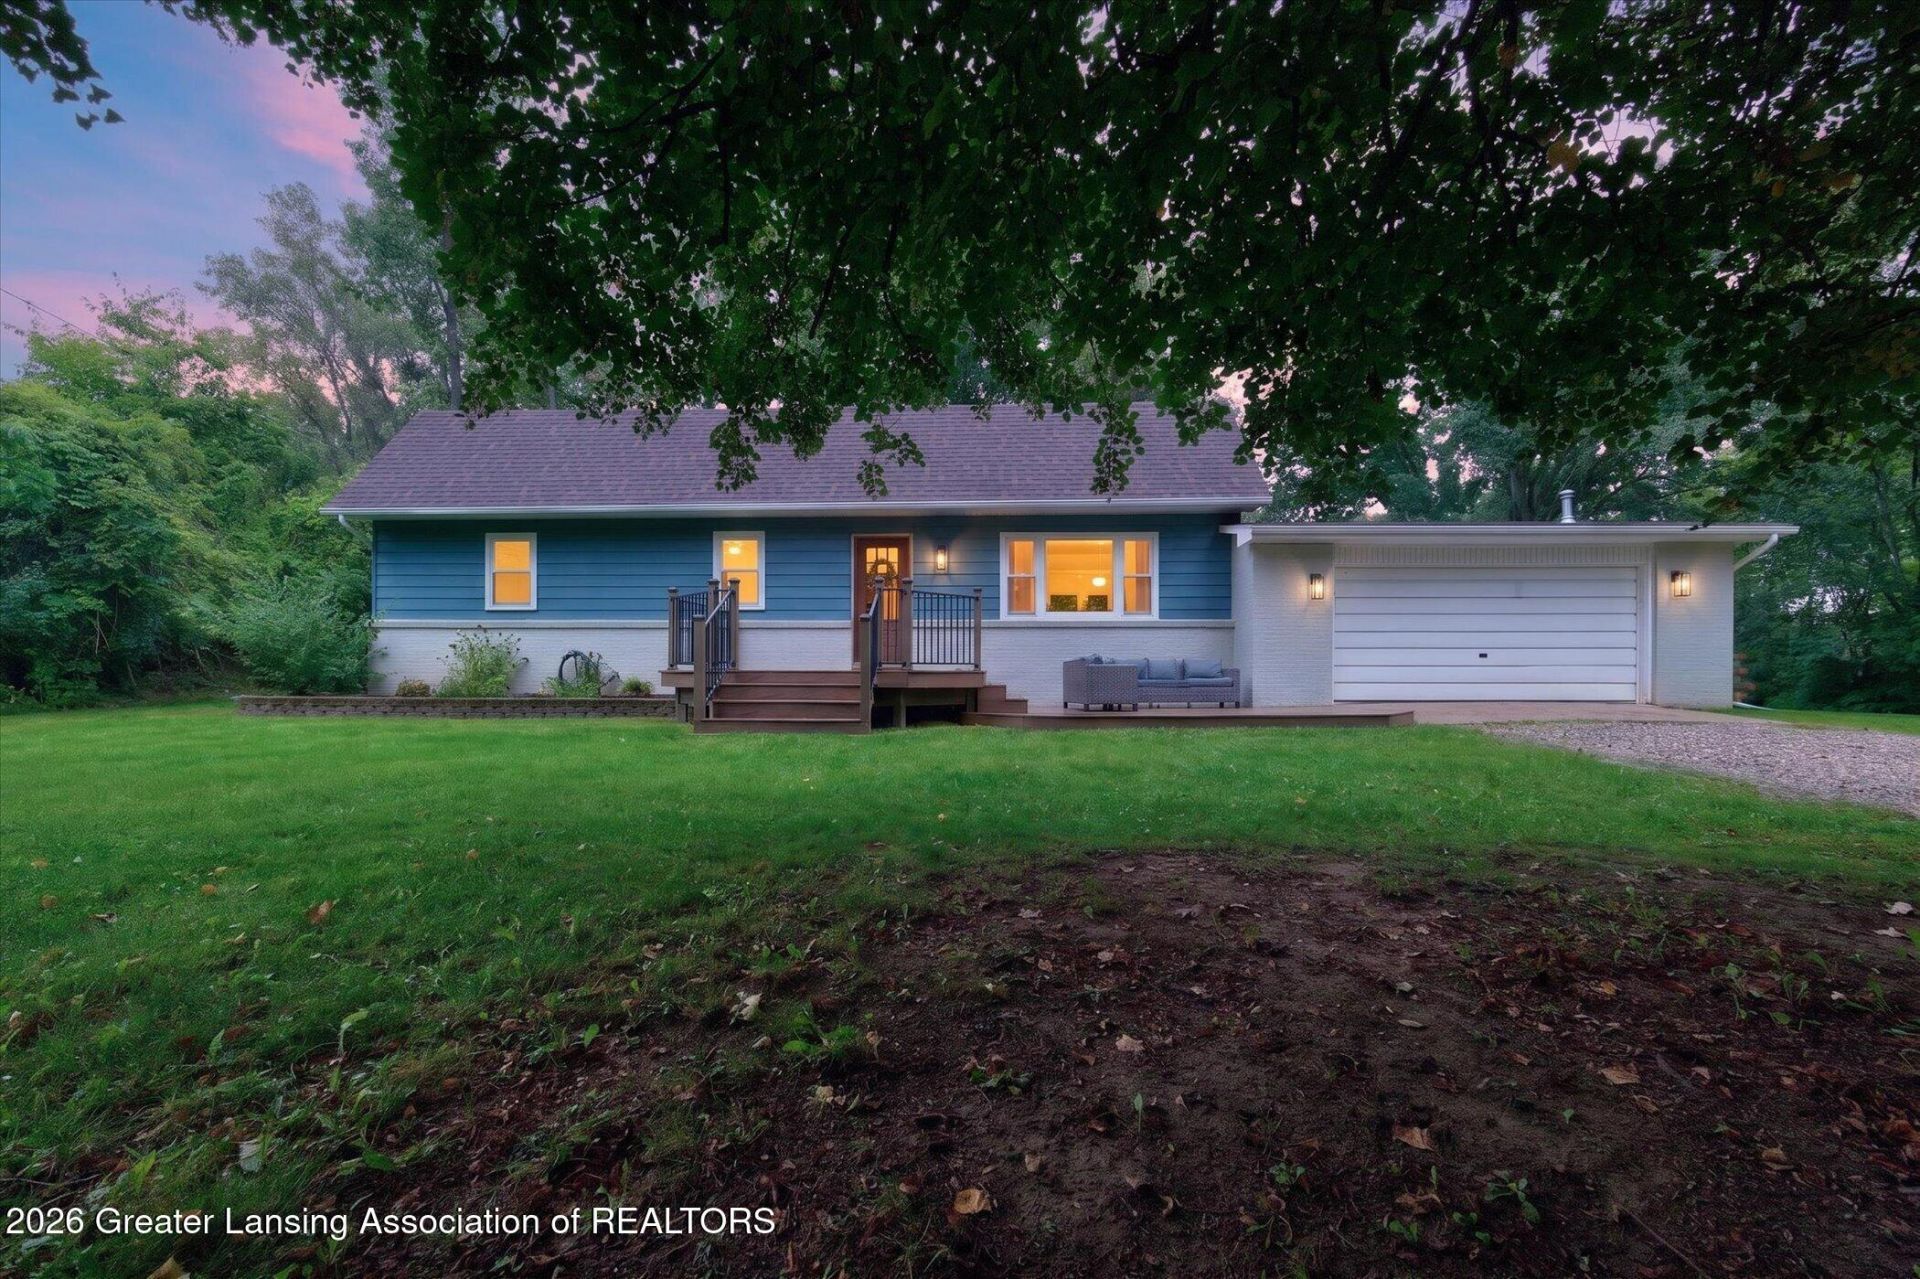
Welcome home to 11925 Airline Drive?a stunning, fully renovated ranch tucked away in the South Lyon school district! Built in the 1980s but completely transformed over the last decade, this turn-key gem sits on a massive, ultra-private 0.77-acre lot off a private drive. Step inside to discover a bright, open floor plan where the living room flows seamlessly into a gorgeous, newly updated kitchen designed for effortless entertaining. With three spacious bedrooms and 2.5 beautifully appointed baths, there is plenty of room for everyone. Downstairs, an expansive full basement offers a massive storage zone and a blank canvas just waiting for your custom theater, home gym, or ultimate recreation room! Schedule your showing today!
Property Features
Property Type: Residential - Single Family
Cooling: Central Air
Fuel Type: Gas
Garage: 2 car attached
Heating: Forced Air, Natural Gas
Home Style: Ranch
Lot Size: 0.77 Acres
Roof Type: Shingle
Stories: 1.0
Taxes: $5,738
Year Built: 1980
Feature Descriptions
Appliances: Dishwasher, Dryer, Ice Maker, Microwave, Oven, Range, Refrigerator, Washer
Association/Condo Fee: 350/Annually
Association Amenities: Beach Access, Maintenance
Days on Site: 22
Exterior: Brick, Aluminum Siding
Exterior Amenities: Fire Pit, Lighting, Private Yard
Flooring: Carpet, Hardwood, Tile
HOA Y/N: Yes
Interior Amenities: Eat-in Kitchen, Kitchen Island, Open Floorplan, Pantry, Smart Thermostat
Laundry: In Basement, Laundry Room
Lot: Back Yard, Front Yard, Landscaped
Lot Dimensions: 140x210
Parcel #: 47-16-27-401-055
Parking: Attached, Garage Faces Front
Patio/Porch: Front Porch, Rear Porch
Road Frontage: Private Road
Road Surface: Dirt
Security Features: Carbon Monoxide Detector(s), Smoke Detector(s)
Sewer: Septic Tank
SQFT Total: 2400
Utilities: Sewer Connected, Natural Gas Connected, High Speed Internet Available, Electricity Connected
Water: Well
Room Sizes
Kitchen: Level - First
Dining Room: Level - First
Living Room: Level - First
Bathroom 2: Level - First
Primary Bedroom: Level - First
Bedroom 2: Level - First
Bedroom 3: Level - First
Bathroom 2: Level - First
Bathroom 3: Level - Basement
Basement: Level - Basement
Laundry: Level - Basement
Listed By / Shown By
Listed By
Agency Name: Keller Williams Realty Lansing
Shown By
Agent Name: Michael Colbert
Agent Phone: (567) 457-8307
Agency Title: Key Realty

Estimate Your Payment
Estimated Payment
$ 2,626.33 per month $2,041.71 Principal & Interest $478.17 Property Tax $106.46 Homeowner's Insurance
11925 Airline Drive | MLS# 299272
This single family home located at 11925 Airline Drive, South Lyon, MI 48178 is currently listed for sale with an asking price of $365,000. This property was built in 1980 and has 3 bedrooms and 2 full and 1 partial baths with 2400 sq. ft. Search South Lyon real estate on michaelcolbert.ikeyrealty.com today.