

BEDS3
BATHS2 full
SQUARE FEET1,585
MLS#226036155
STATUSActive
PROPERTY TYPEResidential - Single Family
SUBDIVISIONNorthwood
SCHOOLBUCKEYE VALLEY LOCAL
Property Description
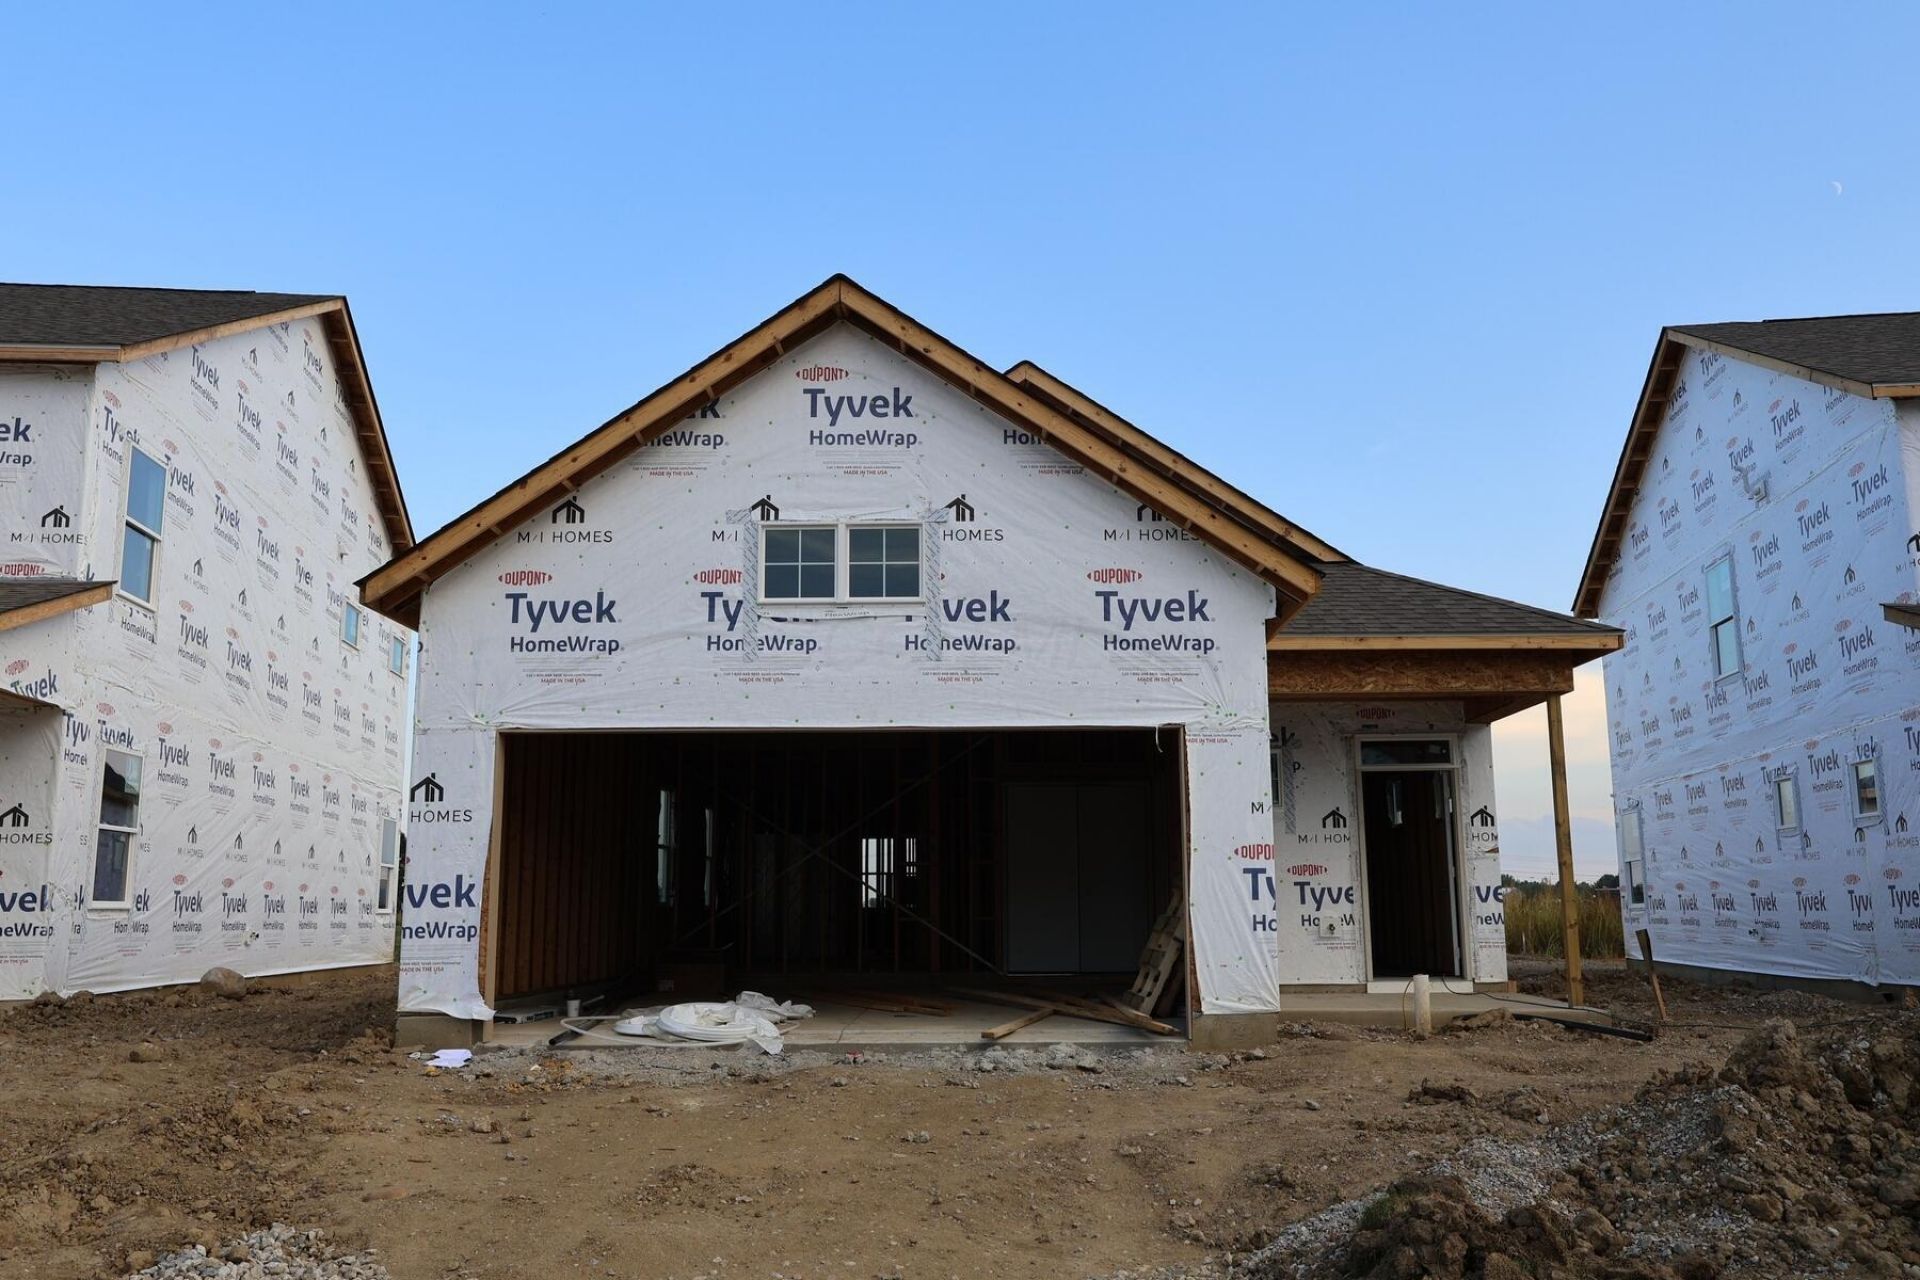
BELOW MARKET FINANCING AVAILABLE! This new construction single-story home at 1140 Brittany Drive, Delaware, Ohio offers 1,585 square feet of thoughtfully designed living space. This Quick Move-In home features 3 bedrooms and 2 bathrooms, all on one level for convenient everyday living.Step inside to enjoy an open-concept living space that connects the main areas of the home, creating a welcoming environment for both daily routines and gatherings. The quality of design is evident throughout, with well-proportioned rooms and a functional single-story floorplan that prioritizes comfort and ease of movement.Key features of this home include a spacious owner's bedroom with en-suite bathroom, single-story living, open-concept living space, electric fireplace, and functional floorplan. The surrounding neighborhood offers a welcoming setting with proximity to parks, providing outdoor recreation and green spaces just minutes away. This home presents an excellent opportunity to enjoy quality construction and smart design in a single-story layout.
Property Features
Property Type: Residential - Single Family
Cooling: Central Air
Fireplaces: 1
Garage: 2 car attached
Heating: Forced Air
Home Style: Mid-Century Modern, Farmhouse
Lot Size: 0.14 Acres
Year Built: 2026
Feature Descriptions
Association/Condo Fee: 600
Days on Site: 14
Exterior: Stone, Vinyl Siding
Fireplace: One
Flooring: Laminate, Carpet
HOA: Yes
Parcel #: 518-300-12-013-000
Parking: Attached Garage
Local Schools
School District: BUCKEYE VALLEY LOCAL
Listed By / Shown By
Listed By
Agency Name: New Advantage, LTD
Agent Name: Daniel Tartabini
Agency Phone: 513-432-6458

Shown By
Agent Name: Michael Colbert
Agent Phone: (567) 457-8307
Agency Title: Key Realty

Estimate Your Payment
Estimated Payment
$ 2,342.91 per month $2,226.80 Principal & Interest $0.00 Property Tax (data not provided by mls) $116.11 Homeowner's Insurance
1140 Brittany Drive | MLS# 226036155
This single family home located at 1140 Brittany Drive, Delaware, OH 43015 is currently listed for sale with an asking price of $398,090. This property was built in 2026 and has 3 bedrooms and 2 full baths with 1585 sq. ft. Brittany Drive is located in the Northwood subdivision within the BUCKEYE VALLEY LOCAL school district. Search Northwood real estate on michaelcolbert.ikeyrealty.com today.