
BEDS3
BATHS2 full
SQUARE FEET1,788
MLS#1888626
STATUSActive
PROPERTY TYPEResidential - Single Family
SCHOOLNorthwest
Property Description
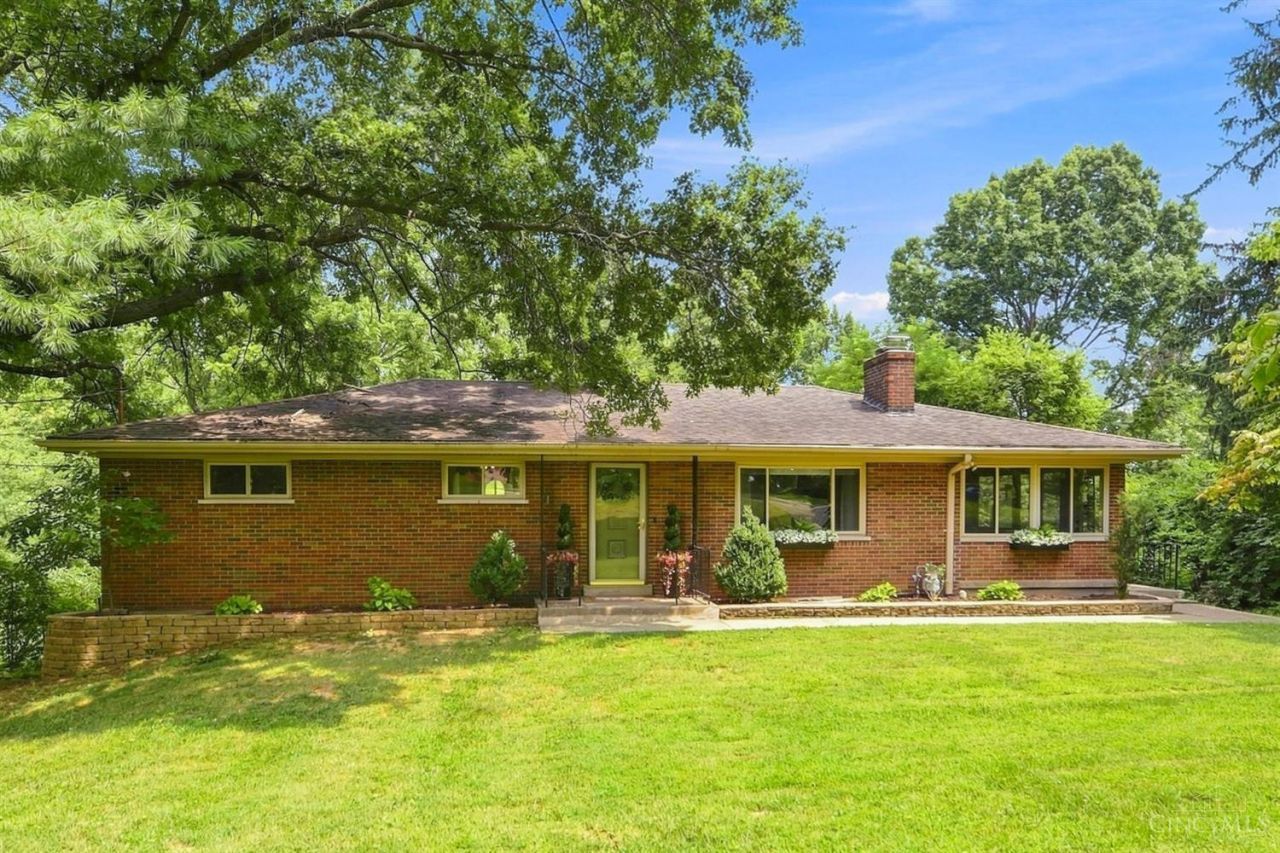
Open House Saturday, 8/1 12-1:30pm. Tucked away on 1.4 beautiful acres, this home offers the perfect balance of privacy, space, and everyday comfort. Hardwood floors throughout much of the home. Living room features built-in bookshelves surrounding a wood-burning fireplace, creating a warm and inviting focal point. Kitchen is equipped with stainless steel appliances and opens to a spacious four seasons room with its own mini split, making it the perfect place to enjoy the view year-round. First floor full bath includes a double vanity, linen closet, and tub/shower combo. Upstairs, the bedrooms offer generous closets, built-in storage, and refinished hardwood floors. Finished walkout basement features a full bath, wired surround sound, and additional living space. Outside, enjoy the patio overlooking the expansive backyard, plus a two-car garage and plenty of room to garden, explore, or simply enjoy the peaceful setting. Home warranty included. Seller is a licensed real estate agent.
Property Features
Property Type: Residential - Single Family
Basement: Full
Basement: Yes
Cooling: Central Air
Fireplaces: 1
Garage: 2
Heating: Forced Air, Gas
Home Style: Ranch
Lot Size: 1.40 Acres
Roof Type: Shingle
Stories: 1.0
Taxes: $4,274
Year Built: 1957
Amenities
Fire Pit
Patio
Other
Feature Descriptions
Appliances: Dishwasher, Electric Cooktop, Microwave, Refrigerator
Basement Fatures: Part Finished, Walkout
Exterior: Brick
Fencing: Invisible
Fireplace Features: Brick, Wood
Flex Rooms: 4 Season Room
Foundation: Poured
Garage/Carport: Built in, Oversized, Heated
Gas: Natural
Miscellaneous: 220 Volt, Attic Storage, Ceiling Fan, Smoke Alarm
Parcel #: 510-0183-0024-00
Parking: On Street, Driveway
Primary Bathroom: Double Vanity, Tub w/Shower
Primary Bedroom: Wood Floor
Rooms Total: 9
Sewer: Septic Tank
SQFT Basement: 1288
Tax Abatement: No
Water: Public
Water Heater: Gas
Window Features: Vinyl
Room Sizes
Primary Bedroom: 13 X 12 Level - 1
Bedroom 2: 13 X 12 Level - 1
Bedroom 3: 12 X 10 Level - 1
Dining Room: 12 X 12 Level - 1
Family Room: 28 X 10 Level - Lower
Living Room: 20 X 12 Level - Lower
Laundry Room: 10 X 9 Level - Lower
Recreation Room: 16 X 12 Level - Lower
Local Schools
School District: Northwest
Listed By / Shown By
Listed By
Agency Name: Coldwell Banker Realty
Agent Name: Leah Slicer
Agency Phone: 513-922-9400

Shown By
Agent Name: Michael Colbert
Agent Phone: (567) 457-8307
Agency Title: Key Realty

Estimate Your Payment
Estimated Payment
$ 2,115.90 per month $1,672.52 Principal & Interest $356.17 Property Tax $87.21 Homeowner's Insurance
9930 Prechtel Road | MLS# 1888626
This single family home located at 9930 Prechtel Road, Colerain Township, OH 45252 is currently listed for sale with an asking price of $299,000. This property was built in 1957 and has 3 bedrooms and 2 full baths with 1788 sq. ft. Prechtel Road is located within the Northwest school district. Search Colerain Township real estate on michaelcolbert.ikeyrealty.com today.