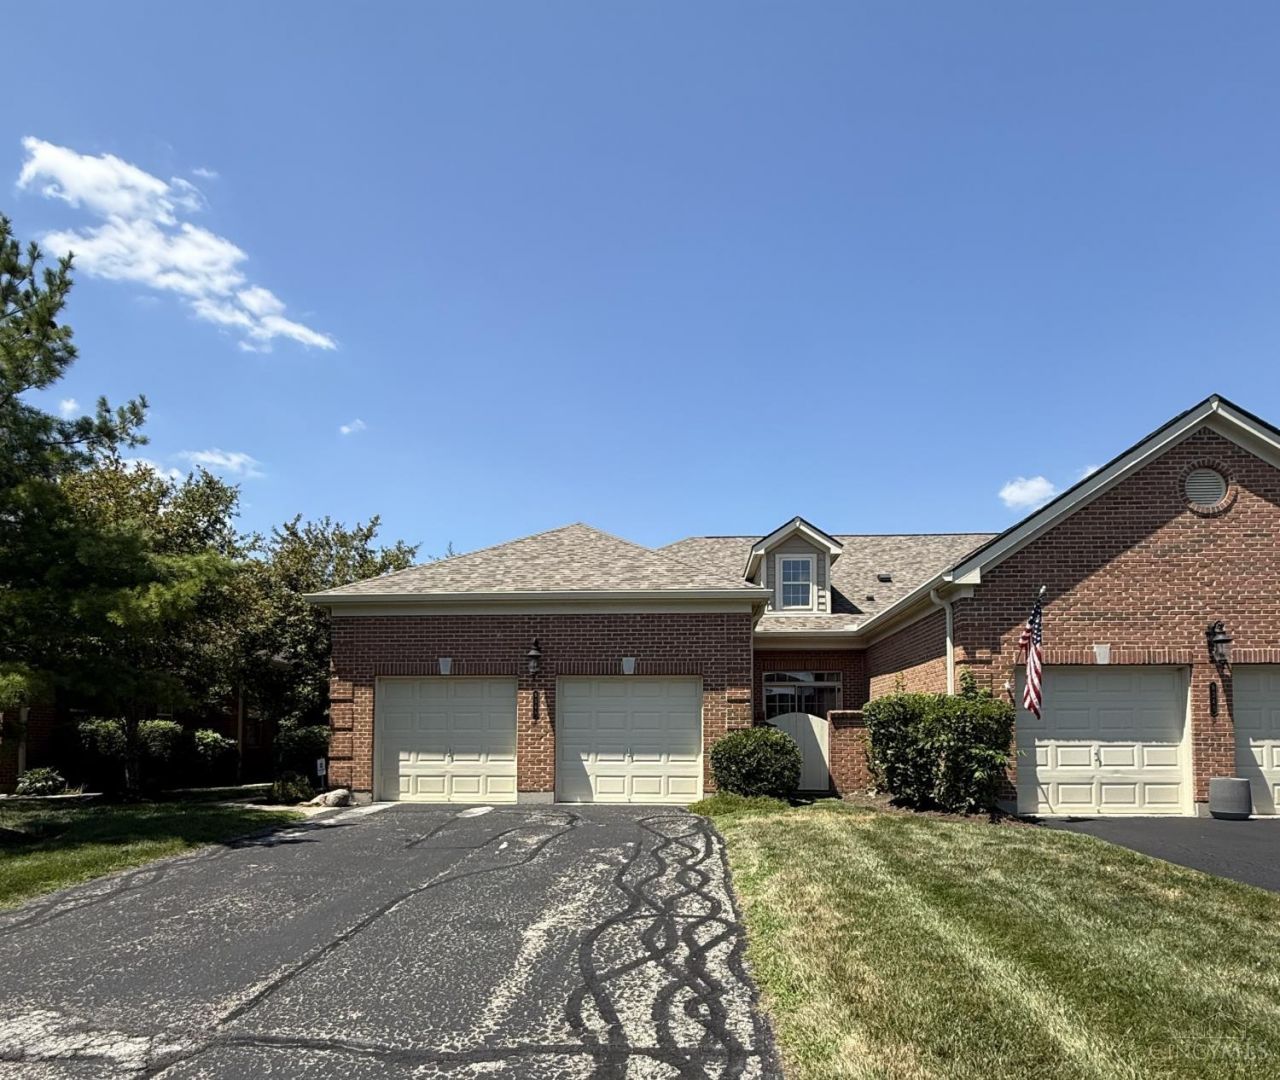

BEDS2
BATHS2 full 1 partial
SQUARE FEET2,749
MLS#1888854
STATUSActive
PROPERTY TYPEResidential - Single Family
SUBDIVISIONFour Bridges
SCHOOLLakota
Property Description
Enjoy maintenance-free living in this spacious end-unit townhome with beautiful views of the lake and golf course. End units offer additional living space and an abundance of natural light throughout. Relax in the screened-in porch overlooking the water and golf course, or enjoy your morning coffee in the private courtyard just off the hearth room. The well-appointed kitchen opens to a cozy hearth room featuring an electric fireplace. The first-floor study, complete with a closet, offers the flexibility to serve as a third bedroom. The finished walkout lower level provides exceptional additional living space with a spacious family room, wet bar, bedroom, and full bath. An extended finished area is perfect for a home gym, craft room, or additional family room space. Professional photos will be added in August as the sellers are currently in the process of moving out. This is a rare opportunity to own one of the larger end units with spectacular views and flexible living spaces.
Property Features
Property Type: Residential - Single Family
Basement: Full
Basement: Yes
Cooling: Central Air
Fireplaces: 2
Garage: 2
Heating: Forced Air, Gas
Home Style: Ranch
Lot Size: 0.07 Acres
Roof Type: Shingle
Stories: 1.0
Taxes: $5,560
Year Built: 2002
Amenities
9Ft + Ceiling
French Doors
Multi Panel Doors
Covered Deck/Patio
Deck
Enclosed Porch
Patio
Feature Descriptions
Appliances: Dishwasher, Garbage Disposal, Microwave, Oven/Range, Refrigerator
Association Includes: AssociationDues, LandscapingCommunity, ProfessionalMgt
Association Name: Stonegate Property
Basement Fatures: Finished, Walkout, WW Carpet
Exterior: Brick
Family Room: Walkout, Wall-to-Wall Carpet
Fireplace Features: Electric, Gas
Flex Rooms: 3 Season Room
Foundation: Poured
Garage/Carport: Front, Garage Attached
Gas: Natural
Great Room: Walkout, Wall-to-Wall Carpet, Fireplace
HOA Fee: 300/Annually
HOA Y/N: 1
Kitchen: Pantry, Counter Bar, Solid Surface Ctr, Eat-In, Fireplace, Walkout, Island, Wood Cabinets, Wood Floor
Mechanical Systems: Garage Door Opener
Miscellaneous: Cable, Ceiling Fan, Recessed Lights, Smoke Alarm
Parcel #: D2020224000090
Parking: Driveway
Primary Bathroom: Shower, Tile Floor, Double Vanity, Tub
Primary Bedroom: Bath Adjoins, Walk-in Closet, Wall-to-Wall Carpet
Public Transportation: None
Rooms Total: 9
Sewer: Public Sewer
SQFT Basement: 1025
Study: Wall-to-Wall Carpet, French Doors
Tax Abatement: No
Water: Public
Water Heater: Gas
Window Features: Vinyl
Room Sizes
Primary Bedroom: 17 X 14 Level - 1
Bedroom 2: 24 X 14 Level - Lower
Breakfast Room: 8 X 14 Level - 1
Dining Room: 10 X 15 Level - 1
Entry: 10 X 5 Level - 1
Family Room: 40 X 22 Level - Lower
Great Room: 18 X 15 Level - 1
Laundry Room: 6 X 6 Level - 1
Study/Den: 18 X 12 Level - 1
Local Schools
School District: Lakota
Listed By / Shown By
Listed By
Agency Name: Sibcy Cline, Inc.
Agent Name: Tiffany Allen-Zeuch
Agency Phone: 513-777-8100

Shown By
Agent Name: Michael Colbert
Agent Phone: (567) 457-8307
Agency Title: Key Realty

Estimate Your Payment
Estimated Payment
$ 3,700.29 per month $3,076.54 Principal & Interest $463.33 Property Tax $160.42 Homeowner's Insurance
8349 Poppy Lane | MLS# 1888854
This single family home located at 8349 Poppy Lane, Liberty Township, OH 45044 is currently listed for sale with an asking price of $550,000. This property was built in 2002 and has 2 bedrooms and 2 full and 1 partial baths with 2749 sq. ft. Poppy Lane is located in the Four Bridges subdivision within the Lakota school district. Search Four Bridges real estate on michaelcolbert.ikeyrealty.com today.