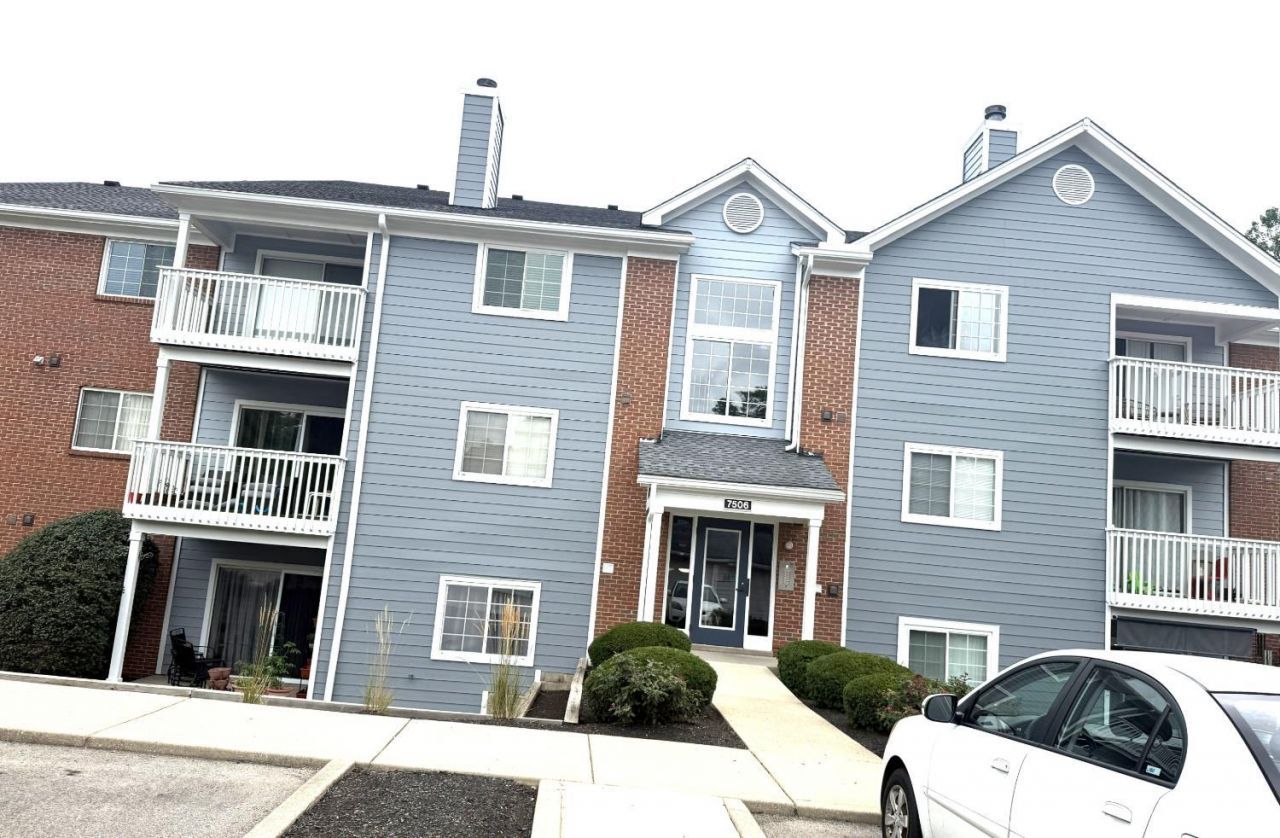

BEDS3
BATHS2 full
SQUARE FEET1,444
MLS#1888397
STATUSActive
PROPERTY TYPEResidential - Condominium
SUBDIVISIONWest West Chester
SCHOOLLakota
Property Description
Fantastic location just minutes from Liberty Center and I‑75. This desirable 3rd‑floor unit features vaulted ceilings, a wood‑burning fireplace, and three spacious bedrooms. The primary suite offers His & Hers closets and a private en‑suite bath. The updated kitchen includes wood cabinetry, a counter bar, and a pantry. New vinyl flooring and fresh paint throughout provide a move‑in ready feel. The HOA offers outstanding amenities including a pool, exercise room, and coverage for water, sewer, and trash. Parking space #228 and storage unit #9 (located at the end of the hallway) are included. Not approved for FHA.
Property Features
Property Type: Residential - Condominium
Basement: None
Cooling: Ceiling Fans, Central Air
Fireplaces: 1
Heating: Electric, Forced Air
Home Style: A-Frame
Lot Size: 0.01 Acres
Roof Type: Shingle
Stories: 3.0
Taxes: $1,826
Year Built: 1997
Amenities
Multi Panel Doors
Vaulted Ceiling
Balcony
Feature Descriptions
Appliances: Dishwasher, Dryer, Electric Cooktop, Microwave, Refrigerator, Washer
Association Includes: Pool
Association Name: Towne Properties
Condo: Other
Days on Site: 1
Exterior: Brick, Vinyl Siding
Fireplace Features: Wood
Foundation: Slab
Garage/Carport: None
Gas: None
HOA Fee: 289.12/Monthly
HOA Y/N: 1
Kitchen: Pantry, Counter Bar, Vinyl Floor, Wood Cabinets
Lot Dimensions: Common
Mechanical Systems: Fire Sprinkler
Miscellaneous: Ceiling Fan, Smoke Alarm
Parcel #: M5620-149-000-200
Parking: 1 Assigned
Primary Bathroom: Tub w/Shower
Primary Bedroom: Bath Adjoins, Walk-in Closet, Wall-to-Wall Carpet
Rooms Total: 6
Sewer: Public Sewer
Tax Abatement: No
Unit Entry Level: 1
Water: Public
Water Heater: Electric
Window Features: Insulated
Room Sizes
Primary Bedroom: 18 X 12 Level - 3
Bedroom 2: 14 X 12 Level - 3
Bedroom 3: 13 X 12 Level - 3
Living Room: 14 X 14 Level - 3
Local Schools
School District: Lakota
Listed By / Shown By
Listed By
Agency Name: Plum Tree Realty
Agent Name: Kishor Siwakoti
Agency Phone: 513-443-5060

Shown By
Agent Name: Michael Colbert
Agent Phone: (567) 457-8307
Agency Title: Key Realty

Estimate Your Payment
Estimated Payment
$ 1,505.80 per month $1,286.55 Principal & Interest $152.17 Property Tax $67.08 Homeowner's Insurance
7506 Shawnee Lane, Unit 369 | MLS# 1888397
This condo located at 7506 Shawnee Lane, Unit 369, West Chester, OH 45069 is currently listed for sale with an asking price of $230,000. This property was built in 1997 and has 3 bedrooms and 2 full baths with 1444 sq. ft. Shawnee Lane, Unit 369 is located in the West West Chester subdivision within the Lakota school district. Search West West Chester real estate on michaelcolbert.ikeyrealty.com today.