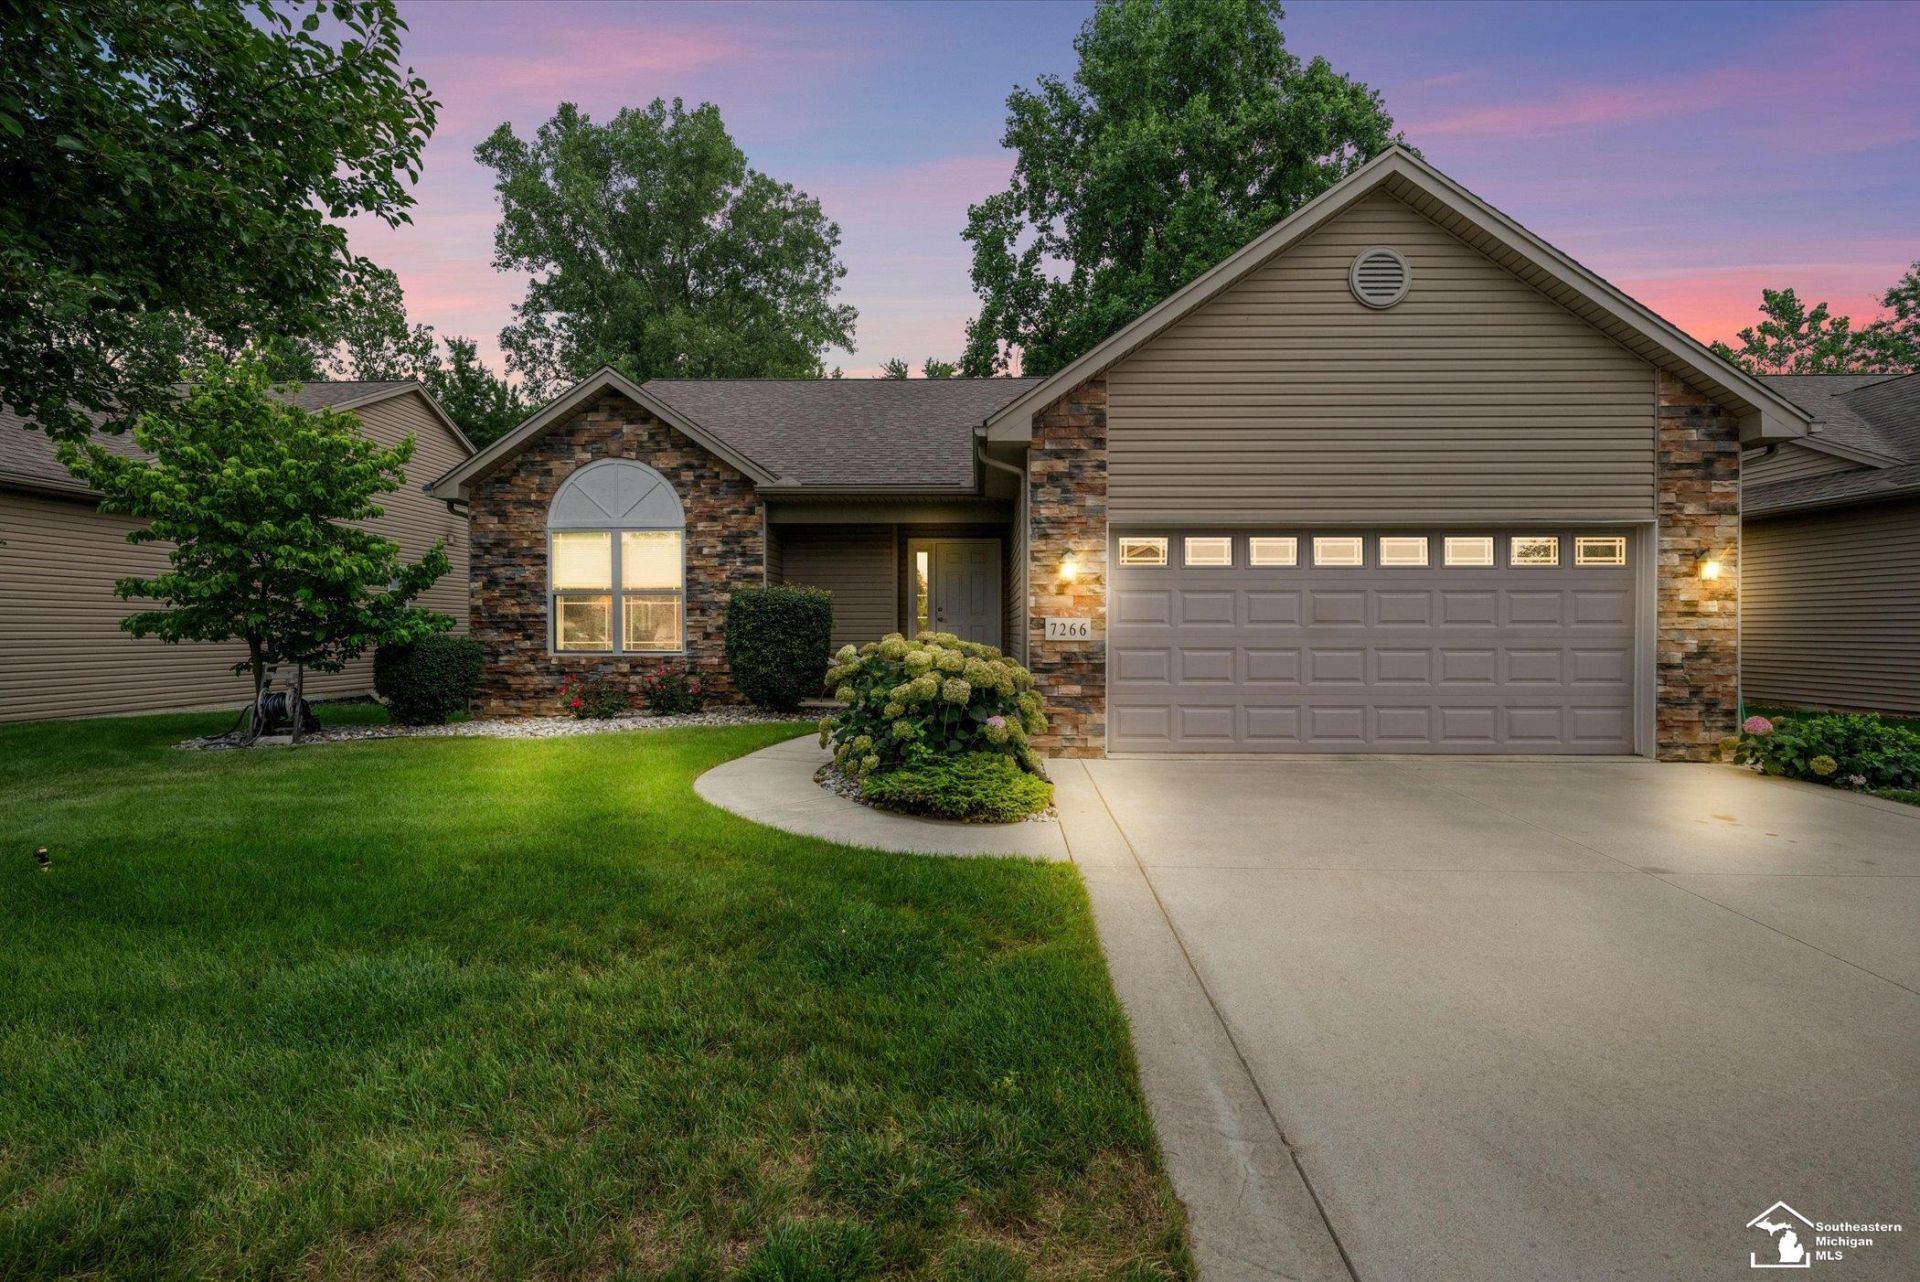

BEDS3
BATHS3 full
SQUARE FEET1,621
MLS#50216761
STATUSActive
PROPERTY TYPEResidential - Single Family
SUBDIVISIONGrey Estates
SCHOOLBedford Public Schools
Property Description
No work needed here! This Villa has everything done for you. It offers a Beautiful, remodeled kitchen with new cabinets, quartz countertops, a tile backsplash, and an awesome pantry. You will love being in this bright, open kitchen with new stainless steel appliances. From the kitchen, walk out to the upper Trex deck and enjoy its large space; if its too sunny for you, open the Sunsetter awning. No neighbor behind you for privacy, with a tree line at the back of the yard. Two Large bedrooms on the main floor. Main floor laundry room with cabinets and a folding table. The remodeled lower level of this home offers a bedroom, bathroom, rec area (currently pool table here), TV area, and walkout to the lower-level patio. Enjoy the landscaping, great yard 30+ feet in depth, landscape wall on lower level, stone landscape beds (no more mulch). Storage is not a problem here with shelving added in the garage and also in the unfinished part of the mechanics room. Make your appointment today to see for yourself what this home offers.
Property Features
Property Type: Residential - Single Family
Basement: Yes
Fuel Type: Natural Gas
Garage: 2
Heating: Forced Air
Home Style: Other
Taxes: $4,106
Year Built: 2014
Feature Descriptions
Days on Site: 1
Exterior: Brick, Vinyl Siding
Sewer: Public Sanitary
Summer Tax: 1693
Water: Public Water
Winter Tax: 2413
Room Sizes
Bedroom 1: 14 X 14 Level Main
Bedroom 2: 12 X 19 Level Main
Bedroom 3: 12 X 11 Level Lower
Dining Room: 12 X 10 Level Main
Kitchen: 12 X 10 Level Main
Living Room: 17 X 20 Level Main
Local Schools
High School: Bedford High School
School District: Bedford Public Schools
Listed By / Shown By
Listed By
Agency Name: Real Estate 4U - Lambertville
Agency Phone: 734-224-7777
Shown By
Agent Name: Michael Colbert
Agent Phone: (567) 457-8307
Agency Title: Key Realty

Estimate Your Payment
Estimated Payment
$ 2,990.59 per month $2,517.17 Principal & Interest $342.17 Property Tax $131.25 Homeowner's Insurance
7266 Grey Estates Drive | MLS# 50216761
This single family home located at 7266 Grey Estates Drive, Lambertville, MI 48144 is currently listed for sale with an asking price of $450,000. This property was built in 2014 and has 3 bedrooms and 3 full baths with 1621 sq. ft. Grey Estates Drive is located in the Grey Estates subdivision within the Bedford Public Schools school district. Search Grey Estates real estate on michaelcolbert.ikeyrealty.com today.