
BEDS3
BATHS2.2
SQUARE FEET3,874
MLS#1948712
STATUSNew
PROPERTY TYPEResidential - Single Family
SUBDIVISIONMI
SCHOOLElk Rapids Schools
Property Description
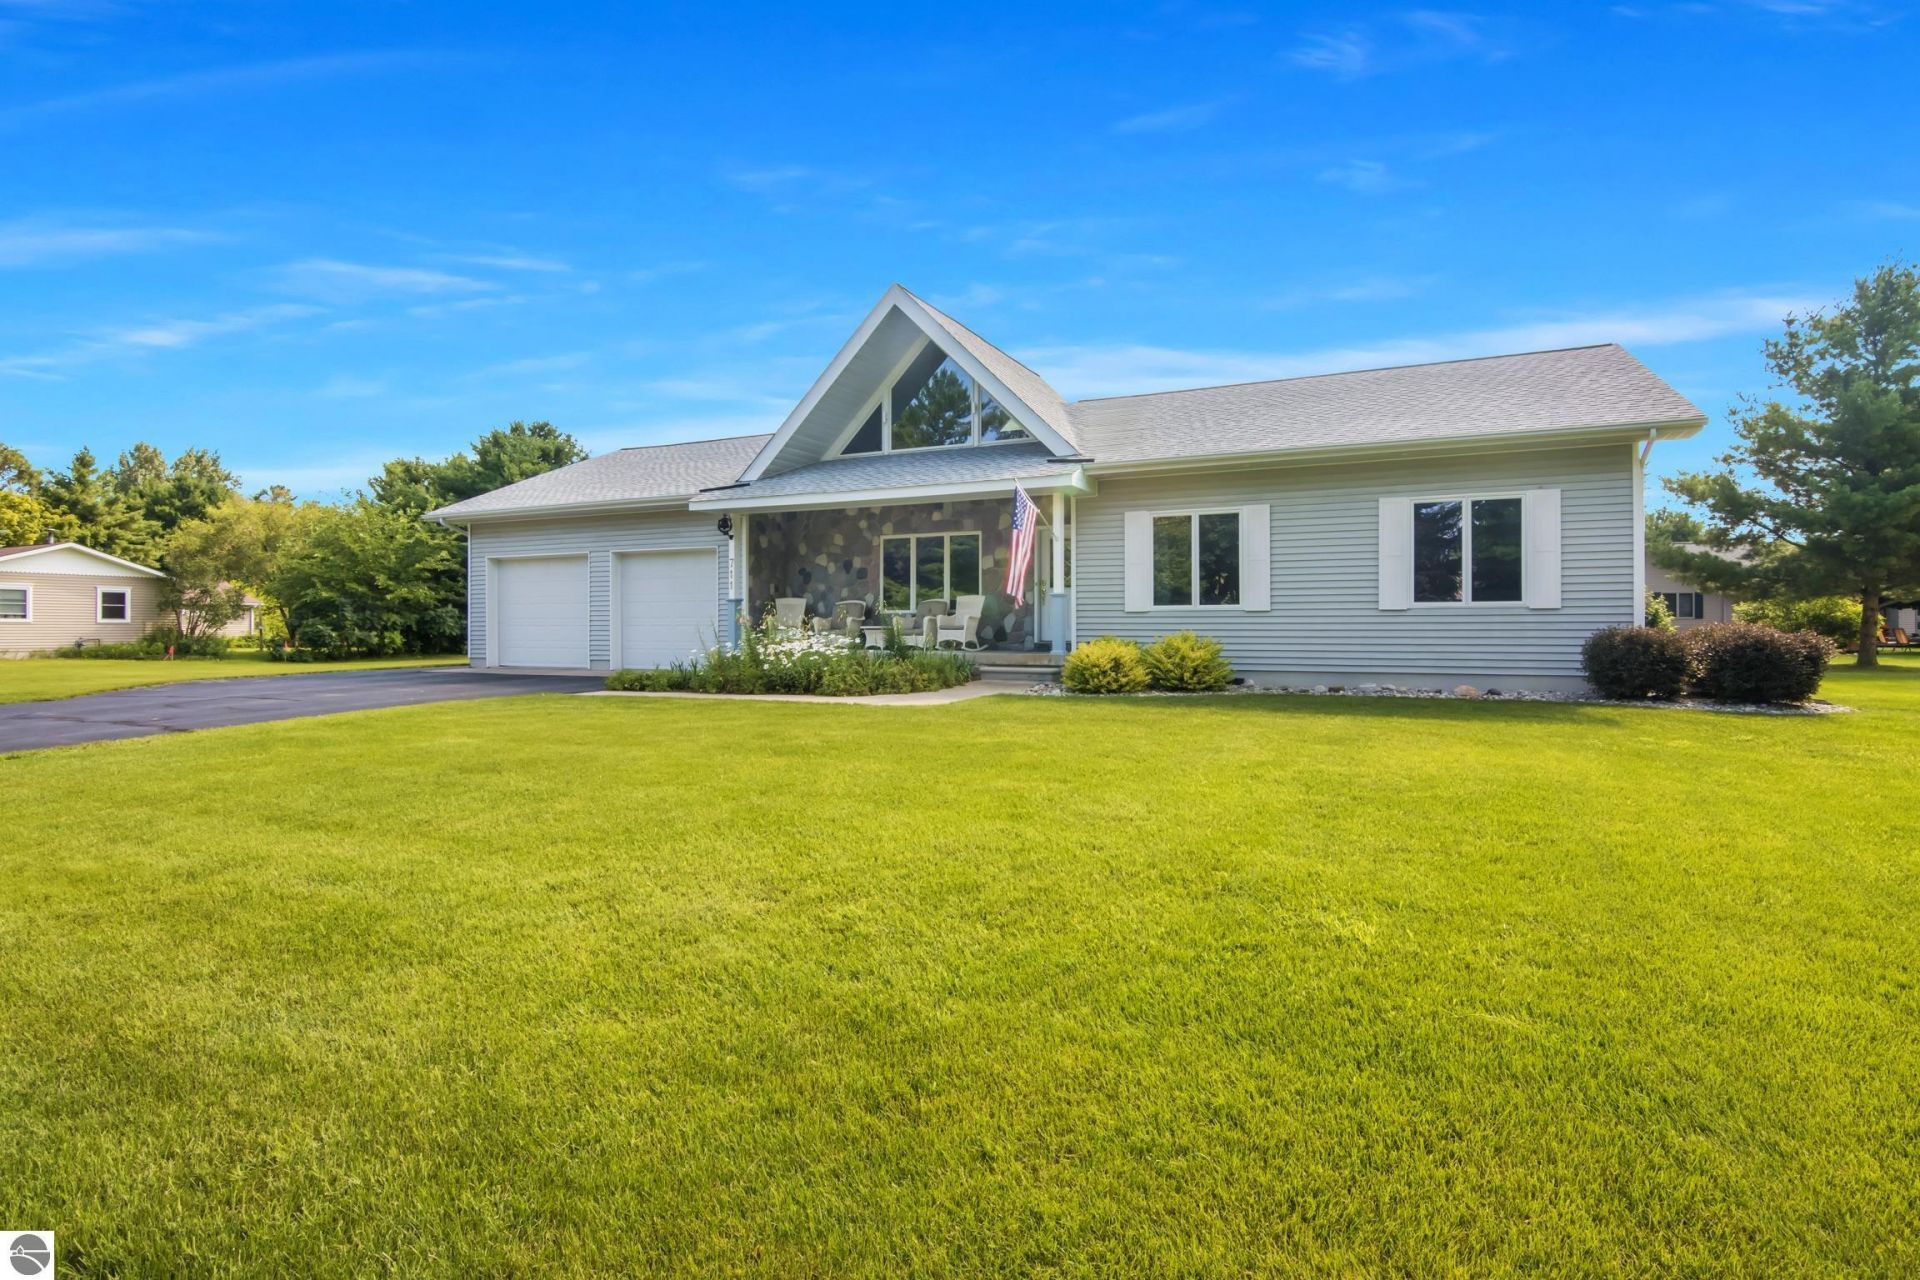
Beautiful home on Elk Rapids desirable West side. This gem offers 3 bedrooms and 3 baths on the main floor and a full finished basement designed to entertain and also includes a workshop. Three car oversized garage allows plenty of storage. Located conveniently between the Art Park and close to beaches, restaurants, shopping, and all the other amenities that downtown Elk Rapids offers. Recent improvements include roof (2025), furnace (2024), and central air (2025) and generator. Adjacent vacant lot also available for sale. Pool table and shuffle board are included in sale. Some other furnishings are available.
Property Features
Property Type: Residential - Single Family
Basement: Poured Concrete, Finished Rooms, Full Finished
Home Style: Ranch, 1 Story, Ranch, 1 Story
Lot Size: 0.30 Acres
Roof Type: Asphalt
Year Built: 1998
Feature Descriptions
Above Ground Finished SQFT: 1937
Appliance(s)/Equipment: Refrigerator, Oven/Range, Disposal, Dishwasher, Microwave, Washer, Dryer, Freezer, Exhaust Fan, Blinds, Drapes, Ceiling Fan, Natural Gas Water Heater
Construction: Frame
Exterior: Bay View, Sprinkler System, Deck, Patio, Sidewalk, Covered Porch, Seasonal View, Landscaped, Gutters
Garage/Parking: Attached, Door Opener, Paved Driveway, Concrete Floors
Heating/Cooling: Forced Air, Central Air
Heating/Cooling Source: Natural Gas
Interior: Cathedral Ceilings, Foyer Entrance, Walk-In Closet(s), Pantry, Granite Kitchen Tops, Mud Room, Formal Dining Room, Great Room, Workshop, Drywall
Lot: Subdivision
Lot Dimensions: 106x123
Outbuilding(s): Yes
Road: Public Maintained, Blacktop
Sewer: Municipal
Special View Info: Seasonal
Water: Municipal
Water Features: Water View, Near Pub.Access w/in 500'
Waterfront Type: No
Year Remodeled: 2003
Room Sizes
Primary Bedroom: 14.5x11.5 Level - Main Floor
Bedroom 2: 14.5x12 Level - Main Floor
Bedroom 3: 14.5x12 Level - Main Floor
Family Room: 11.5x27 Level - Main Floor
Kitchen: 13xcombo Level - Main Floor
Living Room: 22x15 Level - Main Floor
Local Schools
School District: Elk Rapids Schools
Listed By / Shown By
Listed By
Agency Name: EXIT Northern Shores Realty-ER
Agency Phone: 231-264-9833
Shown By
Agent Name: Michael Colbert
Agent Phone: (567) 457-8307
Agency Title: Key Realty

Estimate Your Payment
Estimated Payment
$ 4,707.72 per month $4,474.41 Principal & Interest $0.00 Property Tax (data not provided by mls) $233.30 Homeowner's Insurance
711 Bayshore Drive S | MLS# 1948712
This single family home located at 711 Bayshore Drive S, Elk Rapids, MI 49629 is currently listed for sale with an asking price of $799,900. This property was built in 1998 and has 3 bedrooms with 3874 sq. ft. Bayshore Drive S is located in the MI subdivision within the Elk Rapids Schools school district. Search MI real estate on michaelcolbert.ikeyrealty.com today.