
BEDS3
BATHS1 full
SQUARE FEET1,172
MLS#298369
STATUSActive
PROPERTY TYPEResidential - Single Family
SUBDIVISIONMaple Hill
Property Description
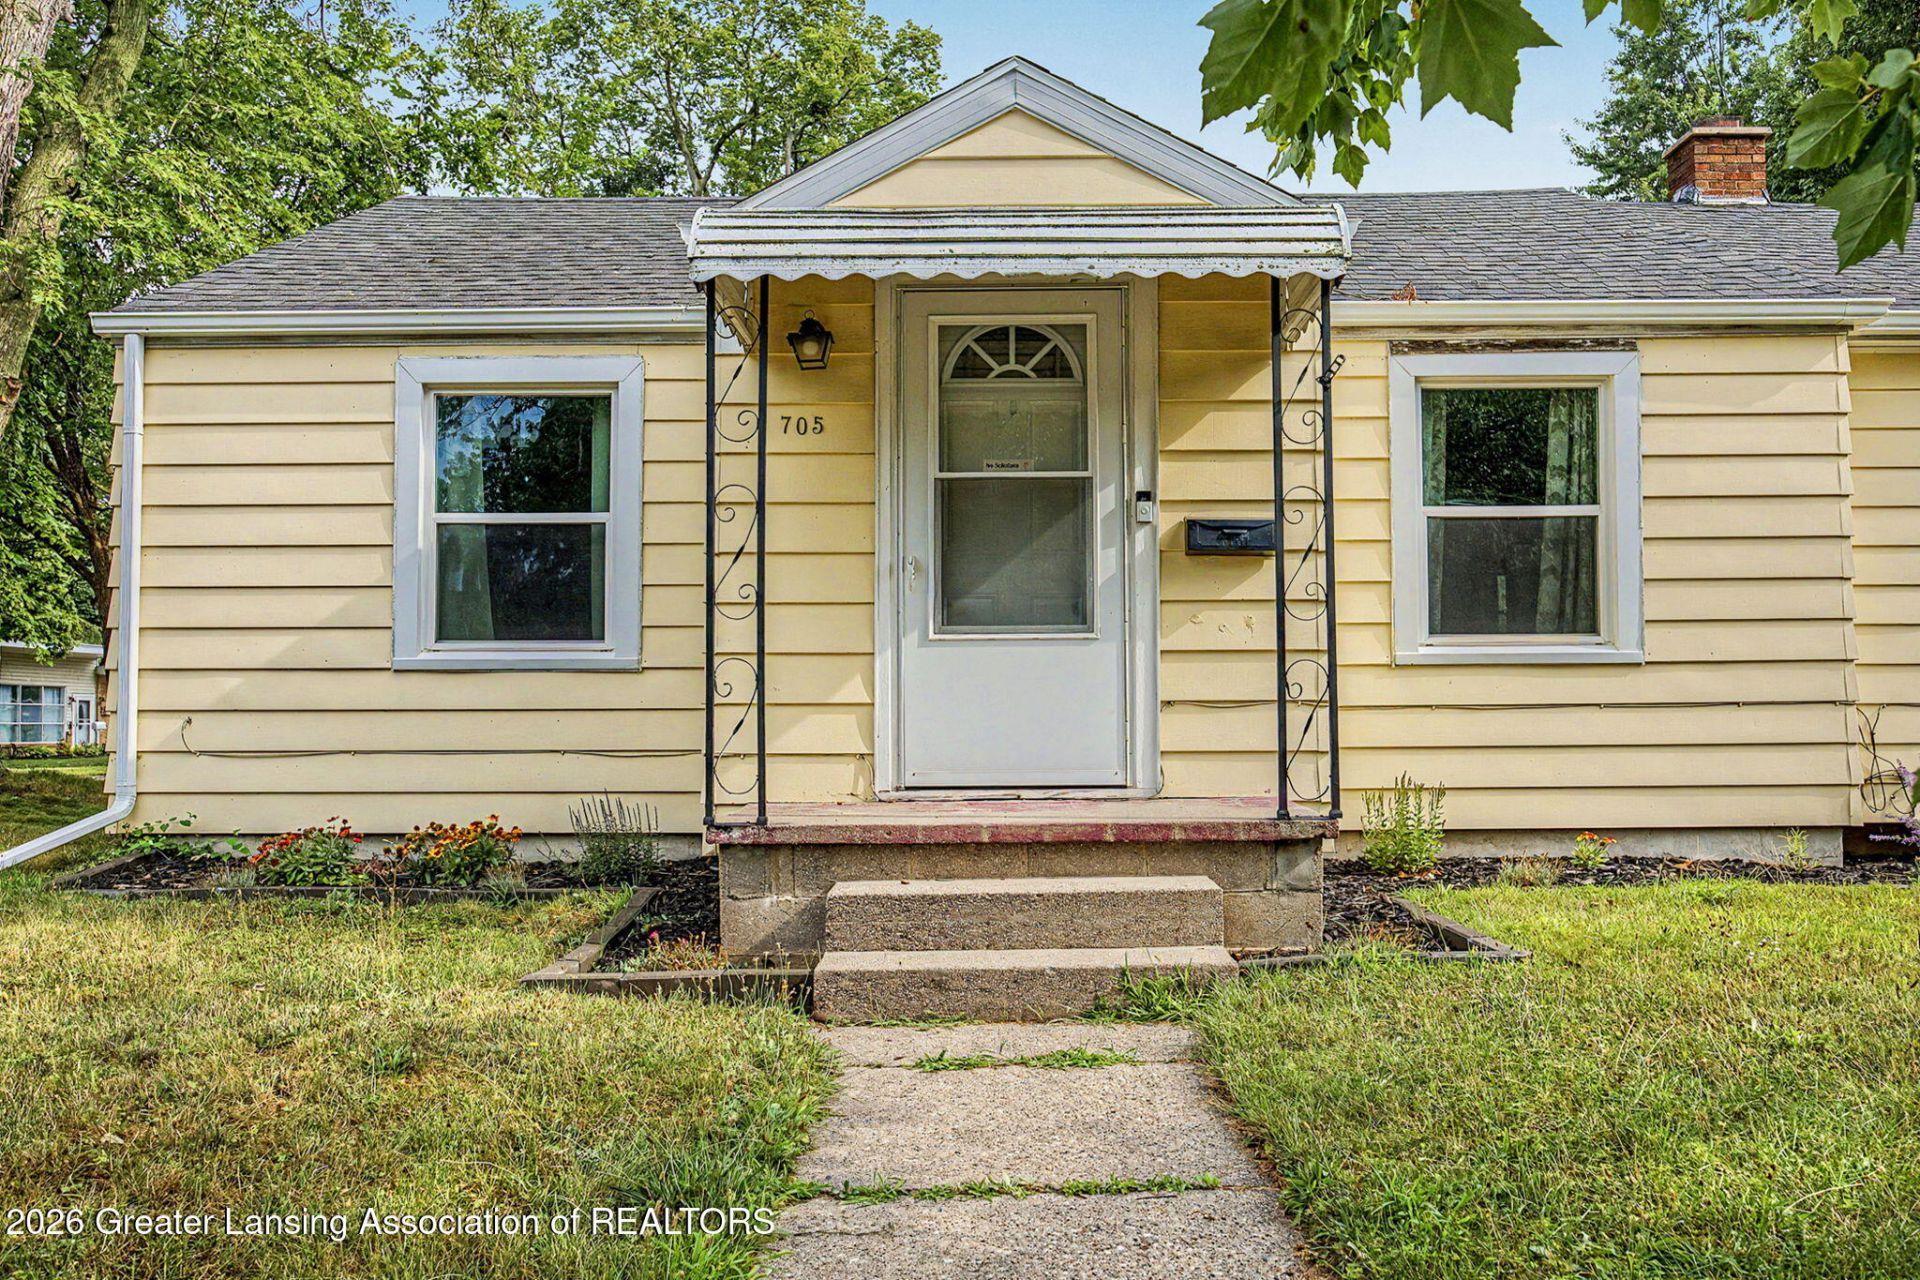
Cute little find in Southeast Lansing with nice updates! Through the covered stoop is a separate foyer that leads into the living room with narrow plank wood floors and two windows for natural light. The floors lead into the dining room that overlooks the 4-seasons room. The white kitchen features black appliances, including a dishwasher, dark countertops, tiled backsplash, and dual stainless steel sinks. Off the kitchen is the laundry room with washer and dryer that stay, plus access to the 4-seasons room with several windows that overlook the backyard. The home features 3 bedrooms, all with wood floors. The second bedroom has attic access while the third bedroom has slider doors and bookshelves, great for a home office. The cute bathroom had a make-over in 2024 with new sink, toilet, flooring and fixtures. Central air. This home is on a corner lot and the whole backyard is fenced in (July 2023). There is a shed and a one-car detached garage that faces Southgate Ave. See attached list for the many updates!
Property Features
Property Type: Residential - Single Family
Cooling: Central Air
Fuel Type: Gas
Garage: 1
Heating: Forced Air, Natural Gas
Home Style: Ranch
Lot Size: 0.16 Acres
Roof Type: Shingle
Stories: 1.0
Taxes: $3,656
Year Built: 1942
Feature Descriptions
Appliances: Dishwasher, Gas Range, Gas Water Heater, Microwave, Oven, Range Hood, Refrigerator, Washer/Dryer
Exterior: Aluminum Siding
Exterior Amenities: Awning(s)
Flooring: Hardwood, Linoleum
Interior Amenities: Pantry
Laundry: Main Level
Lot: Back Yard, Front Yard, Near Public Transit
Lot Dimensions: 60X115
Parcel #: 33-01-01-34-151-011
Parking: Detached, Garage
Patio/Porch: Front Porch
Road Frontage: City Street
Road Surface: Paved
Sewer: Public Sewer
SQFT Total: 2344
Utilities: Cable Available
Water: Public
Listed By / Shown By
Listed By
Agency Name: RE/MAX Real Estate Professionals
Shown By
Agent Name: Michael Colbert
Agent Phone: (567) 457-8307
Agency Title: Key Realty

Estimate Your Payment
Estimated Payment
$ 1,290.47 per month $936.95 Principal & Interest $304.67 Property Tax $48.85 Homeowner's Insurance
705 Ridgewood Avenue | MLS# 298369
This single family home located at 705 Ridgewood Avenue, Lansing, MI 48910 is currently listed for sale with an asking price of $167,500. This property was built in 1942 and has 3 bedrooms and 1 full baths with 1172 sq. ft. Ridgewood Avenue is located in the Maple Hill subdivision. Search Maple Hill real estate on michaelcolbert.ikeyrealty.com today.