
BEDS5
BATHS3 full
SQUARE FEET5,447
MLS#5232109
STATUSActive
PROPERTY TYPEResidential - Single Family
SUBDIVISIONBrecksville
SCHOOLBrecksville-Broadview - 1806
Property Description
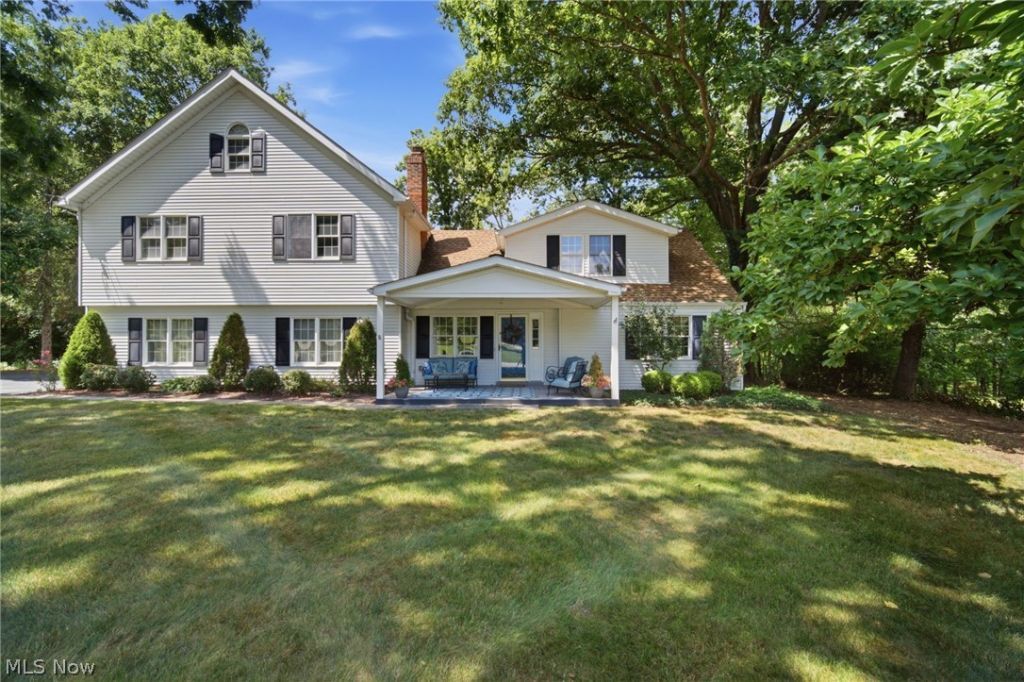
Welcome to this spacious Brecksville home offering over 4,000 square feet of living space, 5 bedrooms, and 3 full baths! The versatile layout features inviting gathering spaces, a great room with adjoining dining area, and plenty of room for family and guests. Multiple bonus spaces provide flexibility for a home office, playroom, hobbies, or additional living space. First-floor laundry and a finished walk-out lower level add convenience, while the deck, patio, and yard offer enjoyable outdoor living. A rare opportunity to own a generously sized home in Brecksville with room to make it your own! Located within walking distance to the community center, library and center of town.
Property Features
Property Type: Residential - Single Family
Basement: Yes
Basement: Finished
Cooling: Central Air
Fireplaces: 1
Garage: 2 car attached
Heating: Forced Air
Home Style: Colonial
Lot Size: 0.51 Acres
Roof Type: Asphalt, Fiberglass
Stories: 3.0
Taxes: $8,135 / year
Year Built: 1948
Feature Descriptions
Exterior: Vinyl Siding
Parcel#: 603-08-019
Parking: Attached, Garage
Patio/Porch: Covered, Deck
Sewer: Public Sewer
View: Trees/Woods
Water: Public
Room Sizes
Recreation: N D x N D Level - Lower
Bonus Room: N D x N D Level - Third
Bedroom: N D x N D Level - Second
Bedroom: N D x N D Level - Second
Bedroom: N D x N D Level - Second
Primary Bedroom: N D x N D Level - Second
Bedroom: N D x N D Level - First
Great Room: N D x N D Level - First
Dining Room: N D x N D Level - First
Kitchen: N D x N D Level - First
Dining Room: N D x N D Level - First
Living Room: N D x N D Level - First
Local Schools
School District: Brecksville-Broadview - 1806
Listed By / Shown By
Listed By
Agency Name: EXP Realty, LLC.
Agency Contact: marti.neff@exprealty.com, 216-215-3483
Shown By
Agent Name: Michael Colbert
Agent Phone: (567) 457-8307
Agency Title: Key Realty

Estimate Your Payment
Estimated Payment
$ 3,620.02 per month $2,796.30 Principal & Interest $677.92 Property Tax $145.80 Homeowner's Insurance
6963 Crestview Drive | MLS# 5232109
This single family home located at 6963 Crestview Drive, Brecksville, OH 44141 is currently listed for sale with an asking price of $499,900. This property was built in 1948 and has 5 bedrooms and 3 full baths with 5447 sq. ft. Crestview Drive is located in the Brecksville subdivision within the Brecksville-Broadview - 1806 school district. Search Brecksville real estate on michaelcolbert.ikeyrealty.com today.