
BEDS3
BATHS1 full
SQUARE FEET1,945
MLS#1888860
STATUSActive
PROPERTY TYPEResidential - Single Family
SCHOOLNorth College Hill C
Property Description
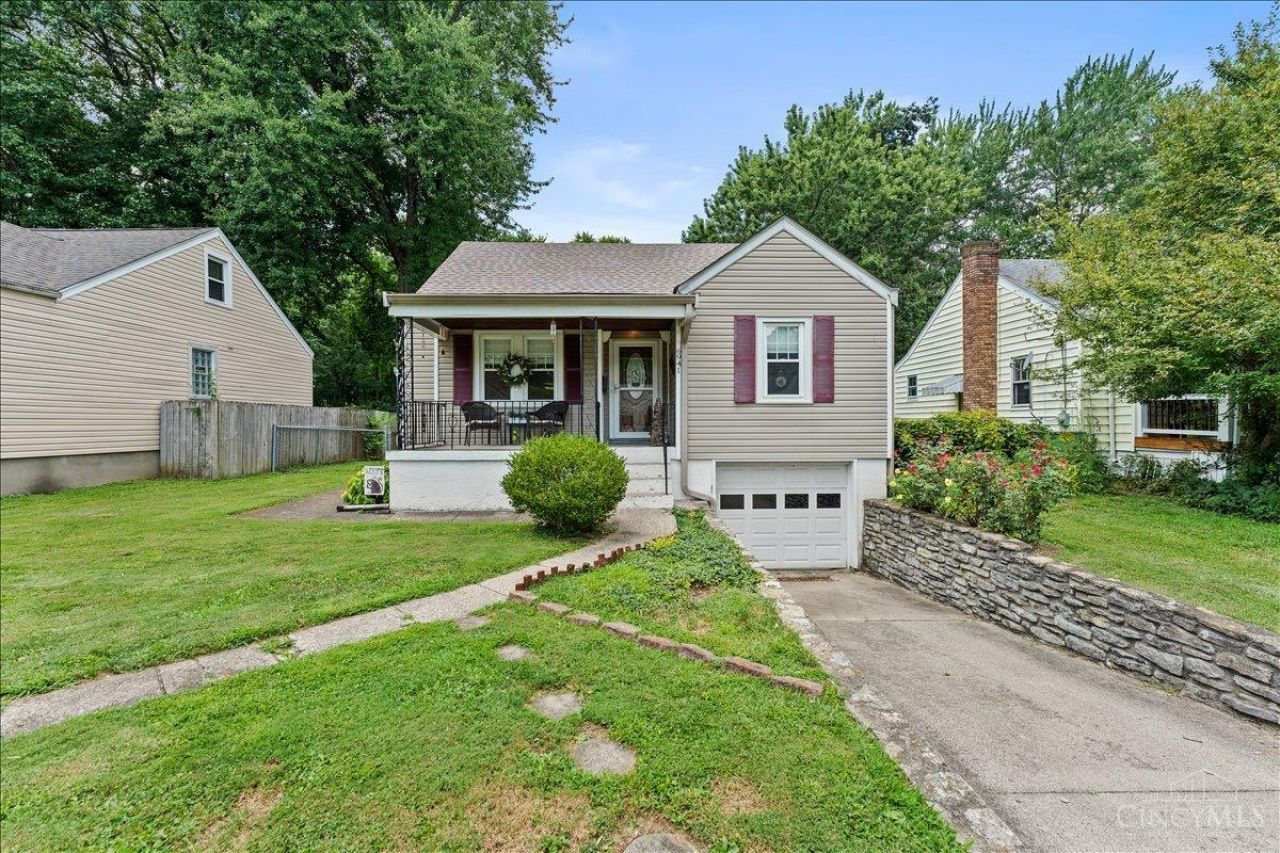
Move-in ready with room to make it your own, this 3-bedroom, 1-bath home offers the perfect blend of comfort today and potential for tomorrow in the heart of North College Hill. Enjoy a covered front porch, spacious backyard and freshly painted deck, offering plenty of room to relax or entertain. Inside, you'll find a functional layout, a partially finished basement with additional living space and abundant storage. The finished attic provides versatile flex space that can be used as a bedroom, home office, playroom, or additional living area to fit your needs. The attached garage, off-street parking, and driveway with an additional parking pad provide ample parking. Just one block from Clovernook Country Club and conveniently located near parks, shopping, dining and major highways!
Property Features
Property Type: Residential - Single Family
Basement: Full
Basement: Yes
Cooling: Central Air
Garage: 1
Heating: Forced Air, Gas
Home Style: Cape Cod
Lot Size: 0.28 Acres
Roof Type: Shingle
Stories: 1.5
Taxes: $1,950
Year Built: 1942
Amenities
Covered Deck/Patio
Deck
Feature Descriptions
Basement Fatures: Part Finished
Exterior: Aluminum Siding
Fencing: Metal
Foundation: Poured
Garage/Carport: Built in, Garage Attached
Gas: Natural
Kitchen: Wood Cabinets, Laminate Floor
Parcel #: 595-0006-0060-00
Primary Bathroom: Tub w/Shower
Primary Bedroom: Wall-to-Wall Carpet
Rooms Total: 8
Sewer: Public Sewer
SQFT Basement: 1002
Tax Abatement: No
Water: Public
Water Heater: Gas
Window Features: Aluminum, Double Hung
Room Sizes
Primary Bedroom: 12 X 11 Level - 1
Bedroom 2: 12 X 11 Level - 1
Bedroom 3: 29 X 15 Level - 2
Dining Room: 12 X 10 Level - 1
Living Room: 17 X 11 Level - 1
Local Schools
School District: North College Hill C
Listed By / Shown By
Listed By
Agency Name: Sibcy Cline, Inc.
Agent Name: Emma Berger
Agency Phone: 513-321-9922

Shown By
Agent Name: Michael Colbert
Agent Phone: (567) 457-8307
Agency Title: Key Realty

Estimate Your Payment
Estimated Payment
$ 1,104.16 per month $894.99 Principal & Interest $162.50 Property Tax $46.67 Homeowner's Insurance
6941 Dianna Drive | MLS# 1888860
This single family home located at 6941 Dianna Drive, Cincinnati, OH 45239 is currently listed for sale with an asking price of $160,000. This property was built in 1942 and has 3 bedrooms and 1 full baths with 1945 sq. ft. Dianna Drive is located within the North College Hill C school district. Search Cincinnati real estate on michaelcolbert.ikeyrealty.com today.