
BEDS3
BATHS1.1
SQUARE FEET1,056
MLS#1948846
STATUSNew
PROPERTY TYPEResidential - Single Family
SUBDIVISIONMI
SCHOOLBenzie County Central Schools
Property Description
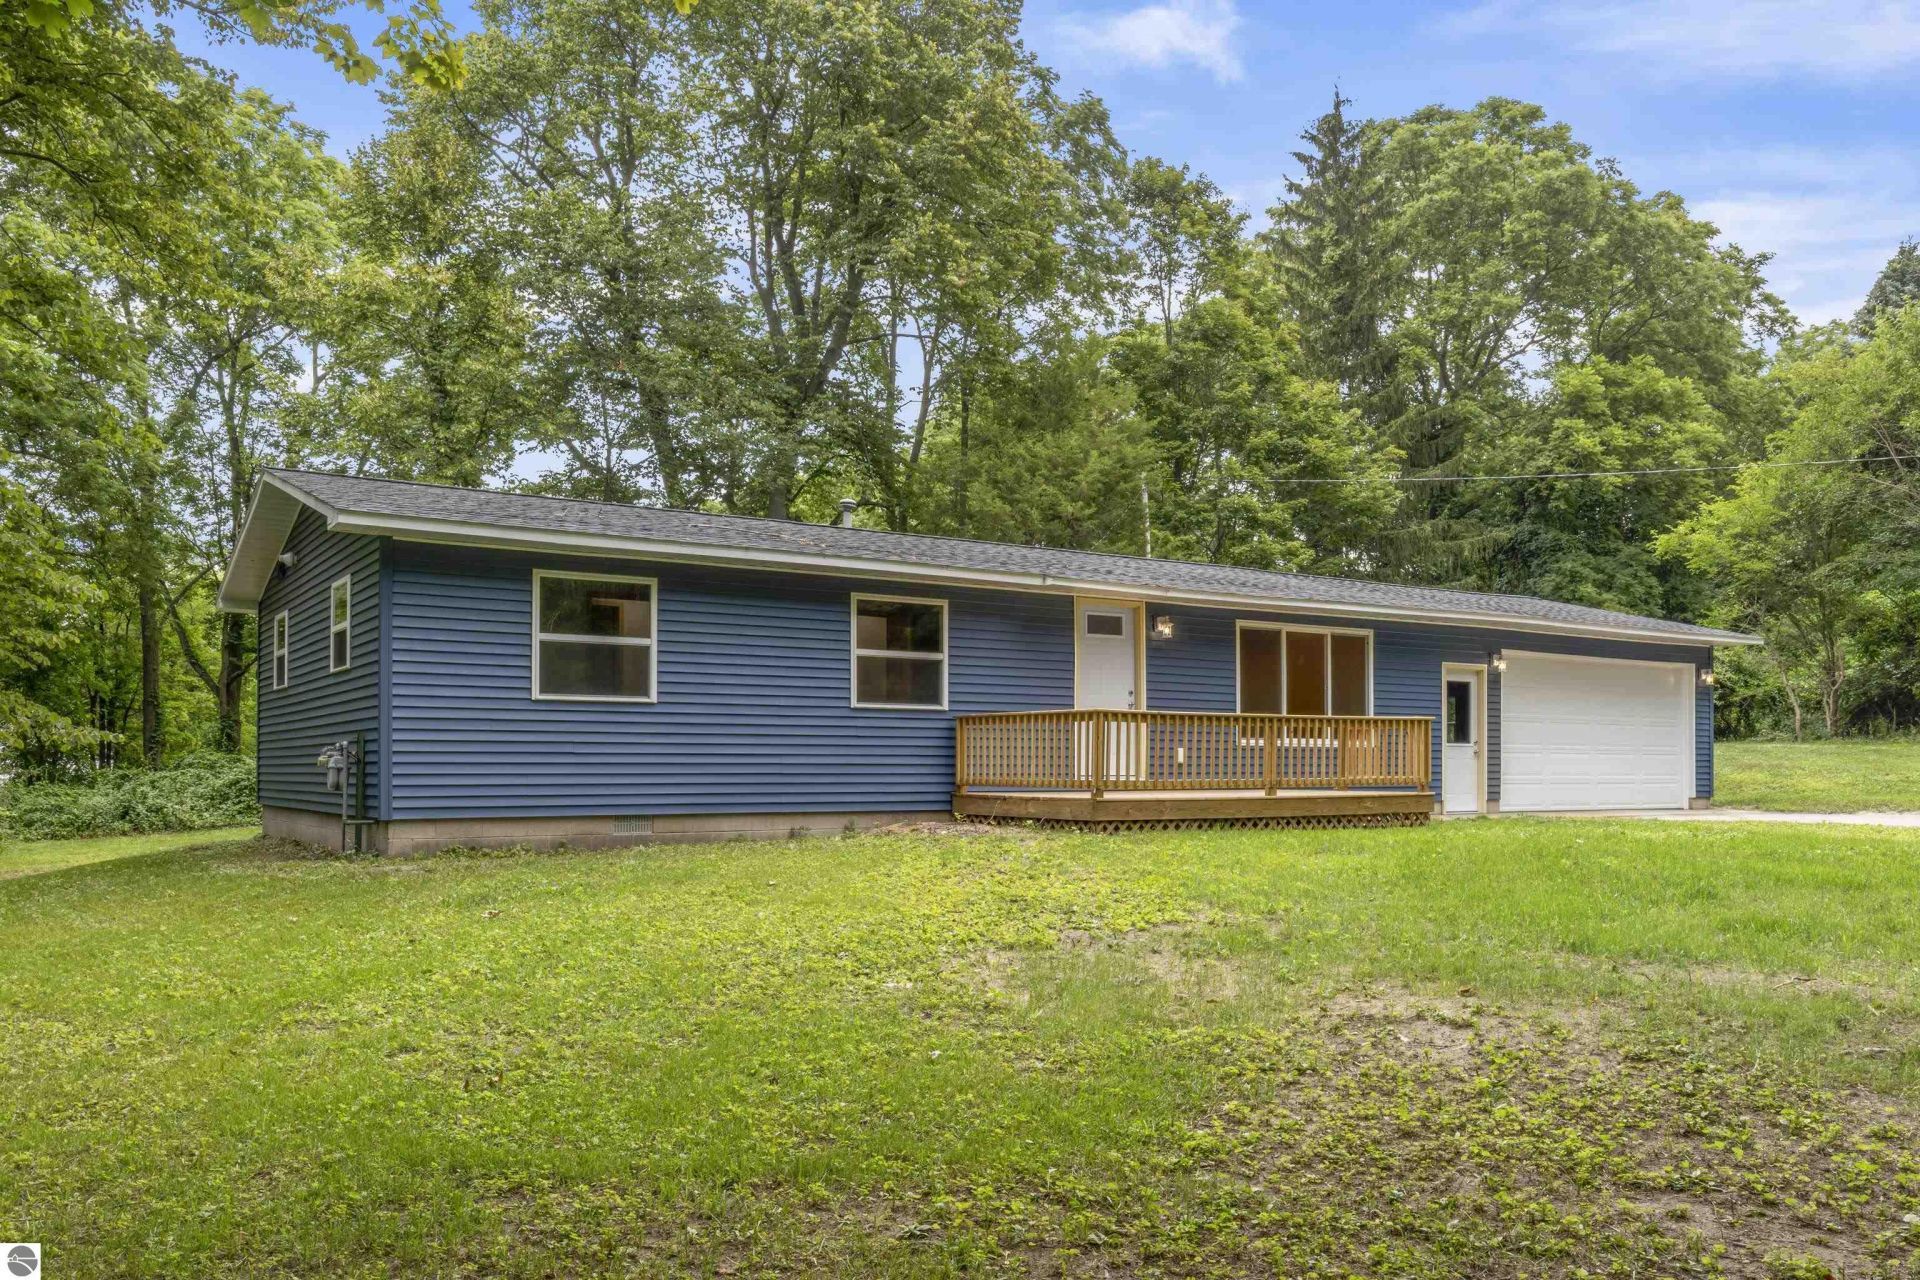
Village of Benzonia amenities are blocks away from this completely remodeled ranch home with an attached 2-car garage tucked in a quiet, partly wooded almost 2 acres. The home was taken down to the studs and is brand new inside. Including a new furnace, water heater, siding, roof and front and back decks. This 3 bedroom, 1.5 bath home offers main floor living. Sit on the front or back decks and enjoy the large yards. This home sits off the road for quiet and privacy. Head west to Beulah, Elberta and the Frankfort beach or east through the countryside to Thompsonville. This home is close enough to ride your walk or bicycle to the grocery/hardware store, farm supply, pet shop, mini golf, resale store, specialty coffee shops, homemade ice cream, handmade pizza and an extremely popular dinner restaurant. Move right in and enjoy small town living
Property Features
Property Type: Residential - Single Family
Basement: Crawl Space
Home Style: Ranch, 1 Story, Ranch, 1 Story
Lot Size: 1.80 Acres
Roof Type: Asphalt
Year Built: 1973
Feature Descriptions
Above Ground Finished SQFT: 1056
Appliance(s)/Equipment: Refrigerator, Oven/Range, Microwave
Construction: Frame
Exterior: Deck, Countryside View
Garage/Parking: Attached, Door Opener
Heating/Cooling: Forced Air
Heating/Cooling Source: Natural Gas
Interior: Solid Surface Counters
Lot: Subdivision
Lot Dimensions: 276x288
Outbuilding(s): Yes
Road: Public Maintained, Blacktop
Sewer: Private Septic
Special View Info: Countryside
Water: Municipal
Waterfront Type: No
Year Remodeled: 2026
Room Sizes
Primary Bedroom: 11.5x11.4 Level - Main Floor
Bedroom 2: 11.4x8.10 Level - Main Floor
Bedroom 3: 10x8 Level - Main Floor
Kitchen: 18.6x11.5 Level - Main Floor
Living Room: 19x11.4 Level - Main Floor
Local Schools
School District: Benzie County Central Schools
Listed By / Shown By
Listed By
Agency Name: Stapleton Realty
Agency Phone: 231-326-4000
Shown By
Agent Name: Michael Colbert
Agent Phone: (567) 457-8307
Agency Title: Key Realty

Estimate Your Payment
Estimated Payment
$ 1,882.73 per month $1,789.43 Principal & Interest $0.00 Property Tax (data not provided by mls) $93.30 Homeowner's Insurance
6800 Traverse Avenue | MLS# 1948846
This single family home located at 6800 Traverse Avenue, Benzonia, MI 49616 is currently listed for sale with an asking price of $319,900. This property was built in 1973 and has 3 bedrooms with 1056 sq. ft. Traverse Avenue is located in the MI subdivision within the Benzie County Central Schools school district. Search MI real estate on michaelcolbert.ikeyrealty.com today.