
BEDS6
BATHS6 full 2 partial
SQUARE FEET9,177
MLS#1888419
STATUSComing Soon
PROPERTY TYPEResidential - Single Family
SUBDIVISIONTudor Hill Estates
SCHOOLIndian Hill Ex Vill
Property Description
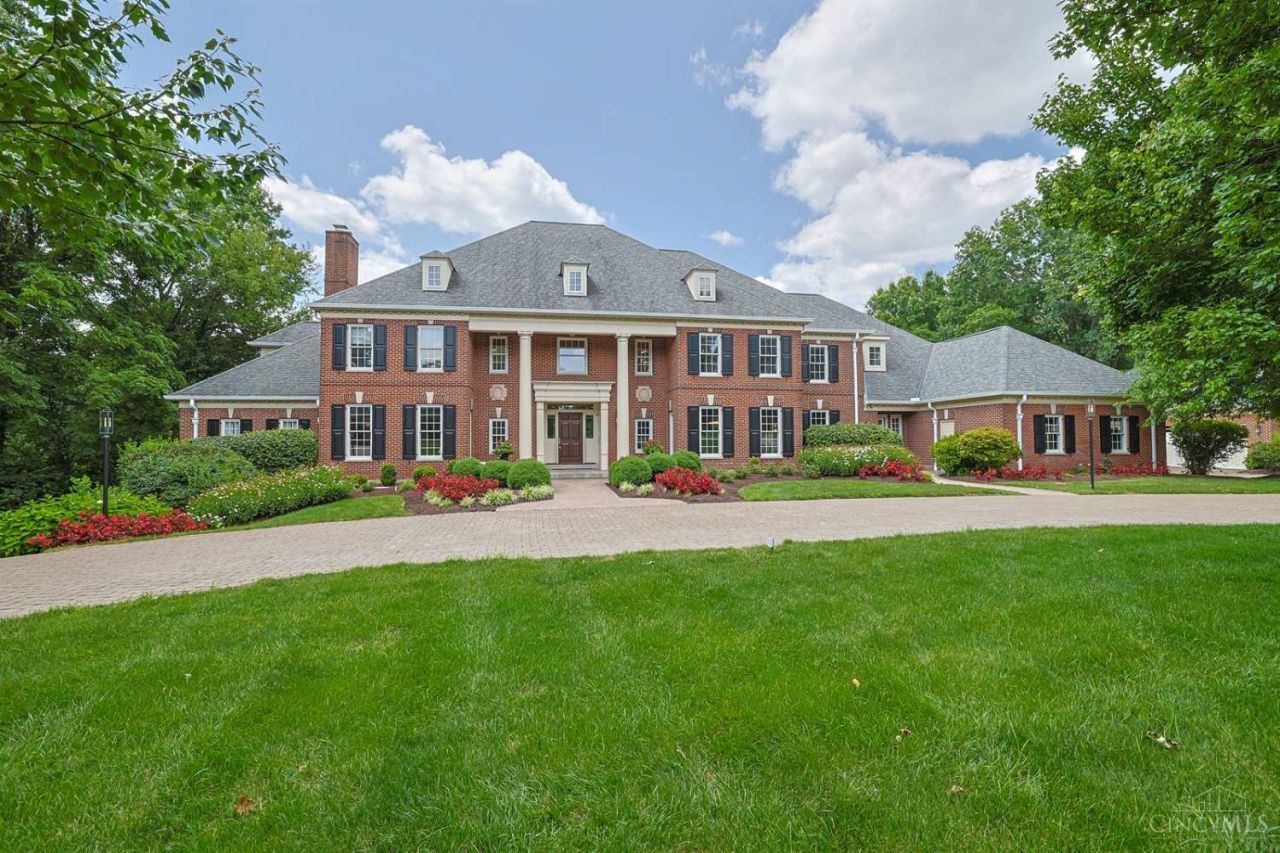
Beautifully situated on 3.561 private acres surrounded by mature trees, this exceptional home offers open spaces & light-filled rooms with hardwood floors. The newer kitchen has top-of-the-line appliances & oversized center island, opening to the family room with built-ins, fireplace & wood-beamed ceiling. The main living room features a voluminous ceiling, fireplace & wall of French doors to the patio. Private study with fireplace & custom shelving. Serene primary suite with custom walk-in closet & luxe bath. Finished lower level offers rec areas, exercise room, office/bedroom, bar & wine cellar. Outdoor living is spectacular & is a private oasis with a large patio & covered porches overlooking the heated pool & hot tub, gazebo, outdoor fireplace & putting green. Pool house with grilling area & bath. Aerated pond. Nine-car garage! Offers open for 48 hours. No escalation clauses.
Property Features
Property Type: Residential - Single Family
Basement: Full
Basement: Yes
Cooling: Central Air
Fireplaces: 5
Garage: 9
Heating: Forced Air, Gas
Home Style: Traditional
Lot Size: 3.56 Acres
Roof Type: Shingle
Stories: 2.0
Taxes: $32,184
Year Built: 1996
Amenities
9Ft + Ceiling
Beam Ceiling
Cathedral Ceiling
Crown Molding
French Doors
Multi Panel Doors
Vaulted Ceiling
Covered Deck/Patio
Cul de sac
Fireplace
Hot Tub
Patio
Porch
Sprinklers
Wooded Lot
Feature Descriptions
Access: City Street
Appliances: Convection Oven, Dishwasher, Dryer, Garbage Disposal, Gas Cooktop, Microwave, Oven/Range, Refrigerator, Washer
Basement Fatures: Part Finished, Concrete Floor, Walkout, WW Carpet
Buildings: Pool House, Shed
Exterior: Brick
Family Room: Walkout, Fireplace, Wet Bar, Wood Floor
Fireplace Features: Gas
Flex Rooms: Bedroom, Bonus Room, Exercise Room, Game Room
Foundation: Poured
Garage/Carport: Oversized, Side, Garage Attached, Garage Detached
Gas: Natural
Hot Tub: Yes
Kitchen: Pantry, Quartz Counters, Counter Bar, Eat-In, Walkout, Island, Wood Cabinets, Wood Floor
Mechanical Systems: Garage Door Opener, Humidifier, Security System, Water Softener
Miscellaneous: Cable, Ceiling Fan, Laundry Chute, Recessed Lights, Smoke Alarm
Parcel #: 5290030006600
Parking: On Street, Driveway
Primary Bathroom: Double Shower, Tile Floor, Double Vanity, Jetted Tub
Primary Bedroom: Bath Adjoins, Walk-in Closet, Walkout, Wall-to-Wall Carpet
Rooms Total: 14
Security: yes
Sewer: Septic Tank
Special View Info: Lake/Pond, Woods
SQFT Basement: 4422
Study: Bookcases, Walkout, Fireplace, Wood Floor
Swimming Pool: Yes
Swimming Pool: Gunite, Heated, In-Ground, Salt Water, Tile
Tax Abatement: No
Water: Public
Water Heater: Gas
Window Features: Bay/Bow, Casement, Vinyl/Alum Clad, Wood
Wooded: Yes
Room Sizes
Primary Bedroom: 23 X 15 Level - 1
Bedroom 2: 30 X 18 Level - 2
Bedroom 3: 19 X 15 Level - 2
Bedroom 4: 23 X 15 Level - 2
Bedroom 5: 21 X 15 Level - 2
Breakfast Room: 17 X 12 Level - 1
Dining Room: 19 X 15 Level - 1
Family Room: 25 X 21 Level - 1
Living Room: 22 X 22 Level - 1
Laundry Room: 14 X 10 Level - 1
Recreation Room: 61 X 38 Level - Lower
Study/Den: 19 X 15 Level - 1
Local Schools
School District: Indian Hill Ex Vill
Listed By / Shown By
Listed By
Agency Name: Sibcy Cline, Inc.
Agent Name: Julie Back
Agency Phone: 513-321-9922

Shown By
Agent Name: Michael Colbert
Agent Phone: (567) 457-8307
Agency Title: Key Realty

Estimate Your Payment
Estimated Payment
$ 25,040.57 per month $21,250.53 Principal & Interest $2,682.00 Property Tax $1,108.04 Homeowner's Insurance
6655 Alberly Lane | MLS# 1888419
This single family home located at 6655 Alberly Lane, Cincinnati, OH 45243 is currently listed for sale with an asking price of $3,799,000. This property was built in 1996 and has 6 bedrooms and 6 full and 2 partial baths with 9177 sq. ft. Alberly Lane is located in the Tudor Hill Estates subdivision within the Indian Hill Ex Vill school district. Search Tudor Hill Estates real estate on michaelcolbert.ikeyrealty.com today.