
BEDS3
BATHS2 full 1 partial
SQUARE FEET1,574
MLS#1887486
STATUSActive
PROPERTY TYPEResidential - Single Family
SCHOOLNorthwest
Property Description
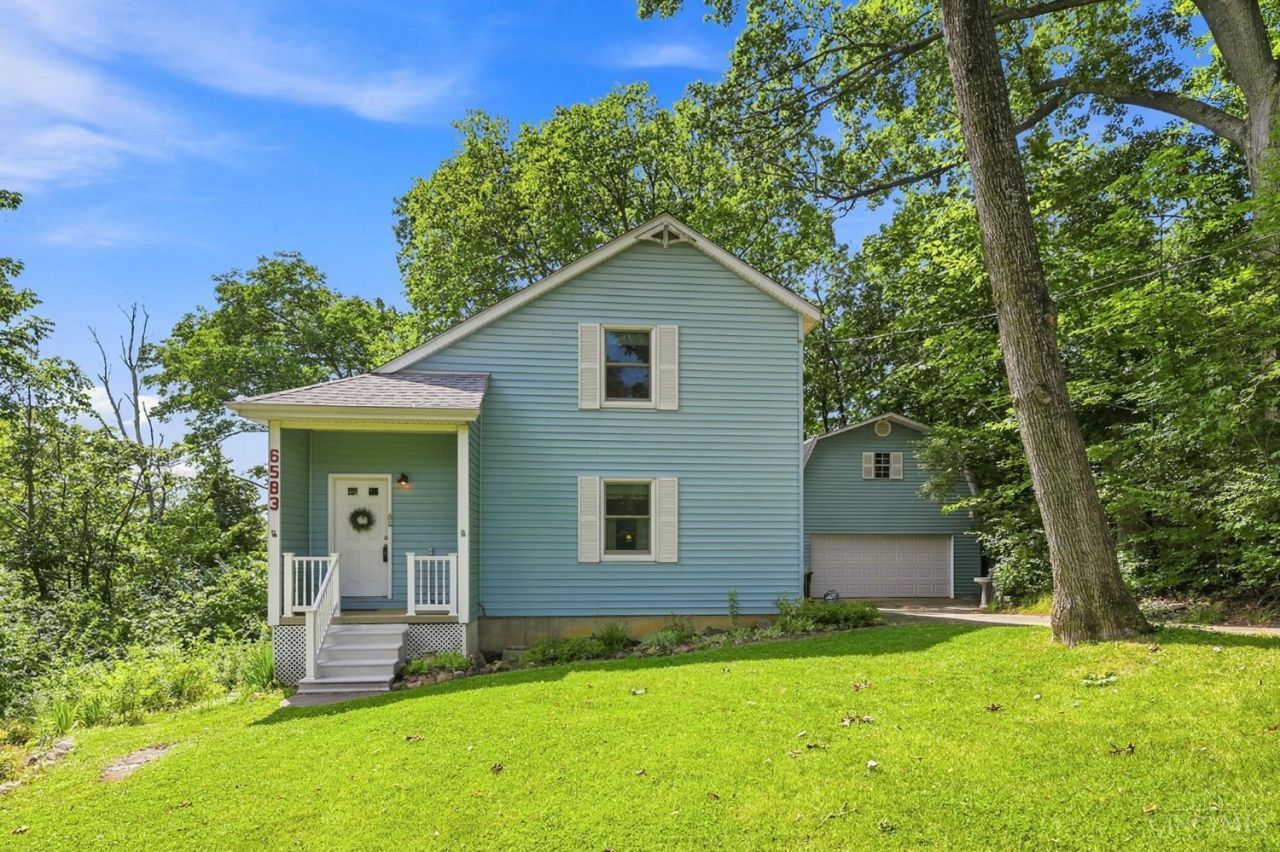
Well-maintained 3BR, 2 1/2 bath home situated on just over a 1/2 acre across two parcels in Green and Colerain Townships. Offering convenient one-floor living, this home features a first-floor primary suite with adjoining bath, first-floor laundry, and spacious closets. Upstairs features two additional bedrooms connected by a Jack-and-Jill bath. The lower level includes a half bath, workshop with oversized access door as well as abundant storage. Detached 2-car garage with second-story storage, garden shed & raised garden beds. Enjoy the screened-in outdoor area offering a peaceful place to relax in the shade (includes electric). Updates include roof (2025), Andersen windows (2019), HWH (2021) and furnace professionally serviced (2026). Accessible side entrance with ramp. Great opportunity for those seeking extra outdoor space, storage and functionality.
Property Features
Property Type: Residential - Single Family
Basement: Yes
Basement: Full
Cooling: Central Air
Garage: 2
Heating: Forced Air, Gas
Home Style: Traditional
Lot Size: 0.60 Acres
Roof Type: Shingle
Stories: 1.5
Taxes: $1,088
Year Built: 1984
Amenities
Deck
Porch
Ramp
Feature Descriptions
Appliances: Dishwasher, Dryer, Oven/Range, Refrigerator, Washer
Basement Fatures: Concrete Floor, Unfinished
Buildings: Shed
Exterior: Vinyl Siding
Family Room: Laminate Floor
Foundation: Poured
Garage/Carport: Garage Detached
Gas: Natural
Kitchen: Pantry, Island, Wood Cabinets
Lot Dimensions: of record
Parcel #: 510-0350-0355-00
Parking: Driveway
Primary Bathroom: Tile Floor, Tub w/Shower
Primary Bedroom: Bath Adjoins, Walk-in Closet
Rooms Total: 5
Sewer: Septic Tank
Tax Abatement: No
Water: Public
Water Heater: Gas
Window Features: Vinyl
Room Sizes
Primary Bedroom: 13 X 10 Level - 1
Bedroom 2: 12 X 11 Level - 2
Bedroom 3: 15 X 10 Level - 2
Dining Room: 15 X 8 Level - 1
Family Room: 27 X 14 Level - 1
Laundry Room: 9 X 9 Level - 1
Recreation Room: 27 X 26 Level - Lower
Local Schools
School District: Northwest
Listed By / Shown By
Listed By
Agency Name: Coldwell Banker Realty
Agent Name: Lisa McCarthy
Agency Phone: 513-922-9400

Shown By
Agent Name: Michael Colbert
Agent Phone: (567) 457-8307
Agency Title: Key Realty

Estimate Your Payment
Estimated Payment
$ 1,856.28 per month $1,678.11 Principal & Interest $90.67 Property Tax $87.50 Homeowner's Insurance
6583 Schweitzerhoff Road | MLS# 1887486
This single family home located at 6583 Schweitzerhoff Road, Cincinnati, OH 45247 is currently listed for sale with an asking price of $300,000. This property was built in 1984 and has 3 bedrooms and 2 full and 1 partial baths with 1574 sq. ft. Schweitzerhoff Road is located within the Northwest school district. Search Cincinnati real estate on michaelcolbert.ikeyrealty.com today.