
BEDS3
BATHS2 full 1 partial
SQUARE FEET1,782
MLS#1888834
STATUSActive
PROPERTY TYPEResidential - Single Family
SCHOOLFairfield
Property Description
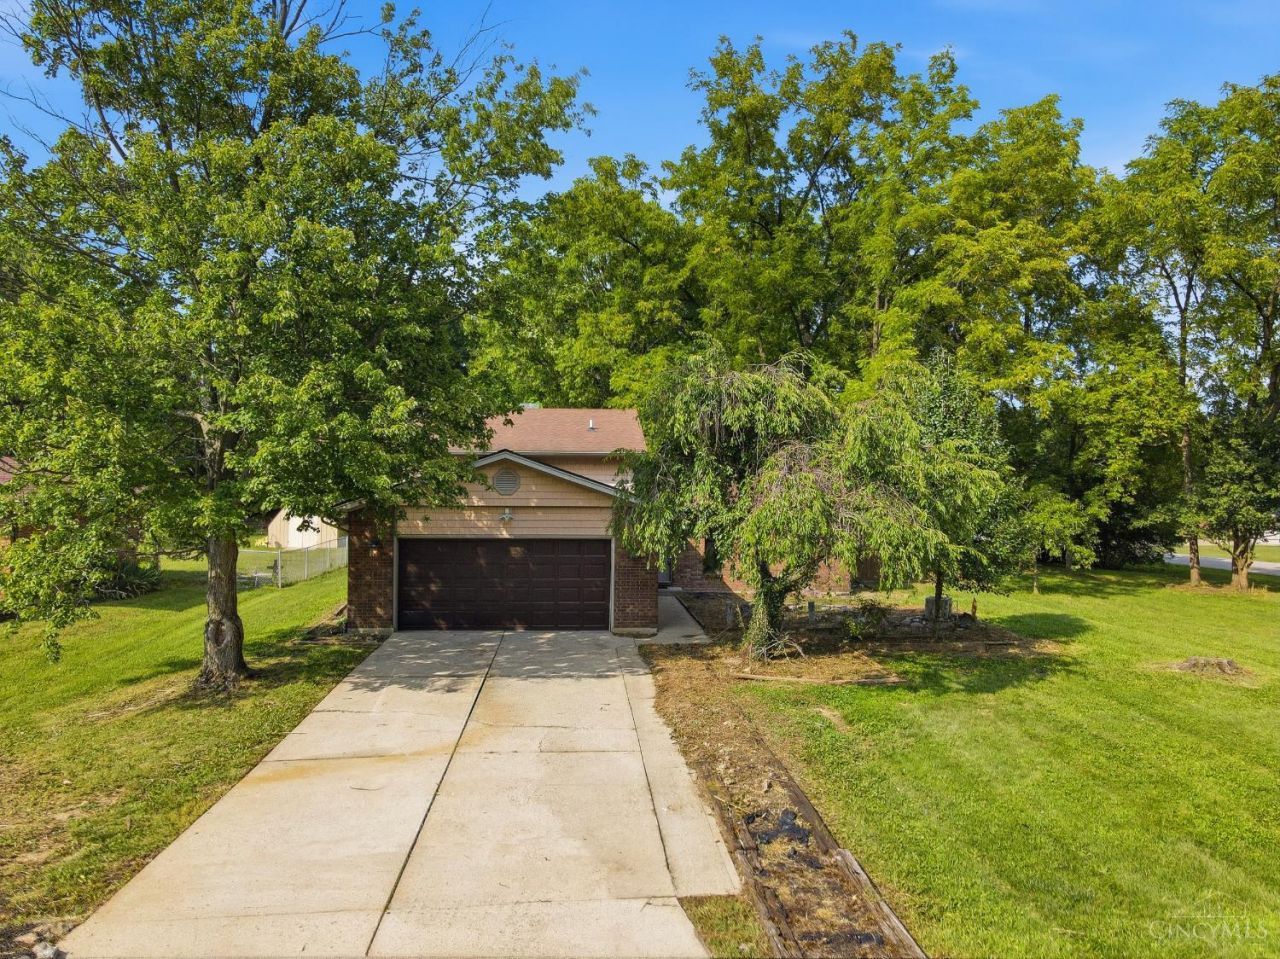
Gorgeous Wooded Lot & Loads of Updates & Character! Nestled on a stunning, nearly -acre wooded lot, this 3-bedroom, 3-bath home offers privacy, character & updates throughout with nearly 1800 sq.ft. of finished living space! Fresh paint, new carpet & lighting create a bright, move-in-ready feel. Updated kitchen features granite countertops & stainless-steel appliances. The dining room showcases beautiful wood floors & built-in shelving, while the spacious lower-level family room is anchored by an impressive floor-to-ceiling fireplace. Partially updated bathrooms, a long driveway & oversized garage add even more appeal. Convenient Fairfield Twp location just minutes from Bridgewater Falls shopping, dining & entertainment!
Property Features
Property Type: Residential - Single Family
Basement: Yes
Basement: Full
Cooling: Central Air
Fireplaces: 1
Garage: 2
Heating: Electric, Forced Air
Home Style: Transitional
Lot Size: 0.48 Acres
Roof Type: Shingle
Taxes: $3,262
Year Built: 1978
Amenities
Patio
Porch
Wooded Lot
Feature Descriptions
Appliances: Dishwasher, Dryer, Microwave, Oven/Range, Refrigerator, Washer
Basement Fatures: Unfinished
Days on Site: 1
Exterior: Aluminum Siding, Brick
Family Room: Wall-to-Wall Carpet, Fireplace
Fireplace Features: Brick, Wood
Foundation: Poured
Garage/Carport: Oversized, Garage Attached
Gas: None
Kitchen: Wood Cabinets, Wood Floor, Marble/Granite/Slate
Mechanical Systems: Garage Door Opener, Sump Pump
Miscellaneous: Ceiling Fan, Recessed Lights
Parcel #: A0300075000033
Parking: Off Street, Driveway
Primary Bathroom: Shower
Primary Bedroom: Bath Adjoins, Wall-to-Wall Carpet
Rooms Total: 8
Sewer: Public Sewer
SQFT Basement: 572
Tax Abatement: No
Water: Public
Water Heater: Electric
Window Features: Vinyl
Wooded: Yes
Room Sizes
Primary Bedroom: 13 X 11 Level - Upper
Bedroom 2: 11 X 13 Level - Upper
Bedroom 3: 10 X 10 Level - Upper
Dining Room: 10 X 10 Level - 1
Entry: 6 X 6 Level - 1
Family Room: 29 X 23 Level - Lower
Living Room: 21 X 13 Level - 1
Laundry Room: 13 X 9 Level - Lower
Local Schools
School District: Fairfield
Listed By / Shown By
Listed By
Agency Name: eXp Realty
Agent Name: Melinda Baumann
Agency Phone: 8662124991

Shown By
Agent Name: Michael Colbert
Agent Phone: (567) 457-8307
Agency Title: Key Realty

Estimate Your Payment
Estimated Payment
$ 2,331.13 per month $1,957.24 Principal & Interest $271.83 Property Tax $102.05 Homeowner's Insurance
6332 Shannon Drive | MLS# 1888834
This single family home located at 6332 Shannon Drive, Fairfield Twp, OH 45011 is currently listed for sale with an asking price of $349,900. This property was built in 1978 and has 3 bedrooms and 2 full and 1 partial baths with 1782 sq. ft. Shannon Drive is located within the Fairfield school district. Search Fairfield Twp real estate on michaelcolbert.ikeyrealty.com today.