
BEDS2
BATHS2
SQUARE FEET897
MLS#1934825
STATUSActive
PROPERTY TYPEResidential - Condominium
SUBDIVISIONMI
SCHOOLTraverse City Area Public Schools
Property Description
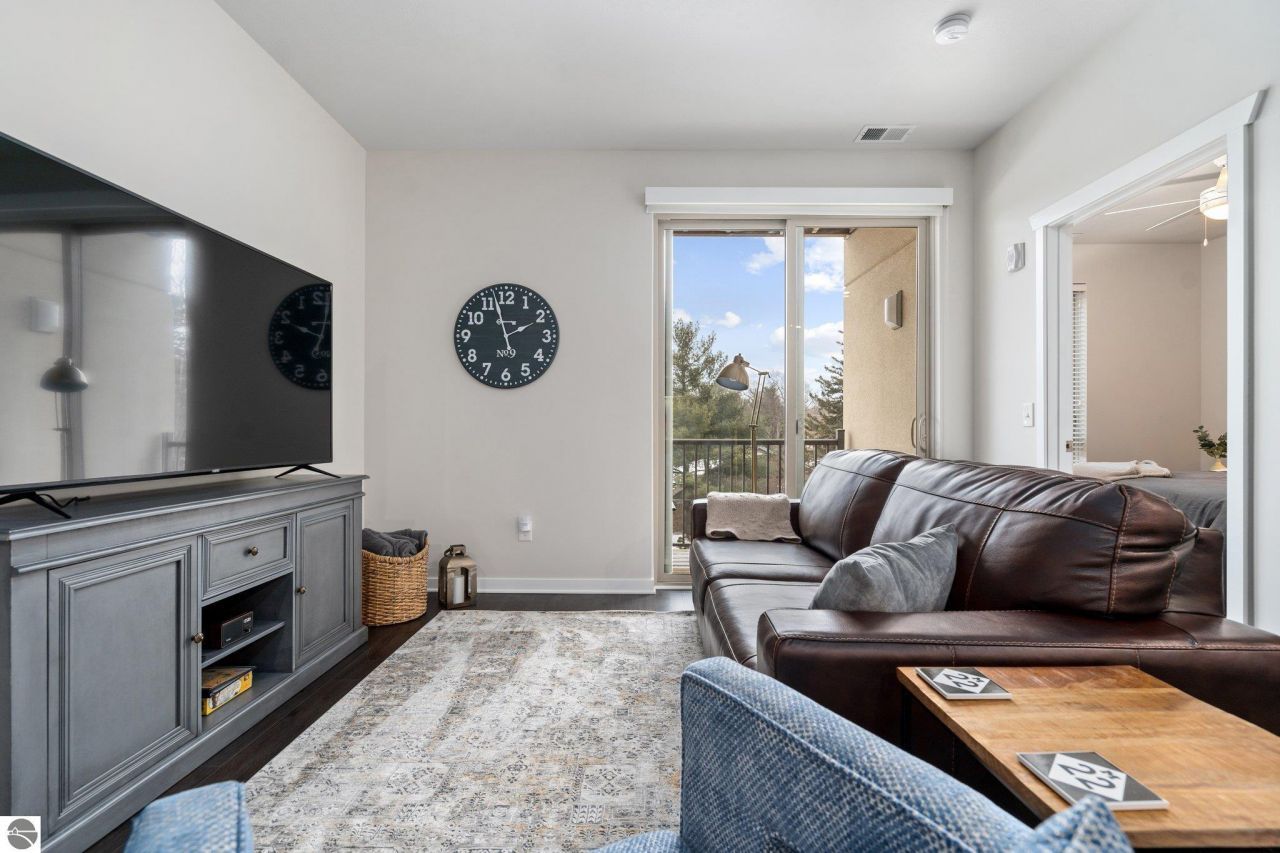
This 2-bedroom, 2-bathroom third floor condo in Trailside 45 has an outdoor patio and in unit laundry. Condo is currently fully furnished and move in ready or can be used for a short term rental. The condo building is located near the TAARTrail for outdoor enthusiasts and has shared common storage space for your bicycles! Close to the airport and downtown amenities, it is newly renovated in 2022 and ready for its next owner. All utilities included in HOA dues except electric. Full furnishings available to purchase.
Property Features
Property Type: Residential - Condominium
Basement: Entrance Inside, Shared Storage
Year Built: 2017
Feature Descriptions
Above Ground Finished SQFT: 897
Appliance(s)/Equipment: Refrigerator, Oven/Range, Disposal, Dishwasher, Microwave, Washer, Dryer, Freezer, Blinds, Electric Water Heater
Condo/Unit Access: Stairway (Indoor), Elevator, No Steps
Condo/Unit Level: Third Floor Lvl or Higher
Construction: Frame
Days on Site: 422
Exterior: Sprinkler System, Balcony, Sidewalk, Handicap Access, Landscaped
Garage/Parking: Assigned Parking Space
Heating/Cooling: Forced Air, Central Air
Heating/Cooling Source: Electric
Interior: Foyer Entrance, Walk-In Closet(s), Solid Surface Counters
Lot: Condo/None
Outbuilding(s): Yes
Road: Public Maintained
Sewer: Municipal
Water: Municipal
Waterfront Type: No
Room Sizes
Primary Bedroom: 11.5x10 Level - Main Floor
Bedroom 2: 11x10 Level - Main Floor
Dining Room: 8x6 Level - Main Floor
Kitchen: 8x15 Level - Main Floor
Living Room: 13x12.5 Level - Main Floor
Local Schools
School District: Traverse City Area Public Schools
Listed By / Shown By
Listed By
Agency Name: My Northern Michigan Properties LLC
Agency Phone: 231-218-2077
Shown By
Agent Name: Michael Colbert
Agent Phone: (567) 457-8307
Agency Title: Key Realty

Estimate Your Payment
Estimated Payment
$ 1,841.54 per month $1,750.27 Principal & Interest $0.00 Property Tax (data not provided by mls) $91.26 Homeowner's Insurance
630 Garfield Avenue S | MLS# 1934825
This condo located at 630 Garfield Avenue S, Traverse City, MI 49686 is currently listed for sale with an asking price of $312,900. This property was built in 2017 and has 2 bedrooms with 897 sq. ft. Garfield Avenue S is located in the MI subdivision within the Traverse City Area Public Schools school district. Search MI real estate on michaelcolbert.ikeyrealty.com today.