
BEDS3
BATHS3 full
SQUARE FEET3,789
MLS#965531
STATUSActive
PROPERTY TYPEResidential - Single Family
SUBDIVISIONRiver Views Todd Frk
SCHOOLLittle Miami
Property Description
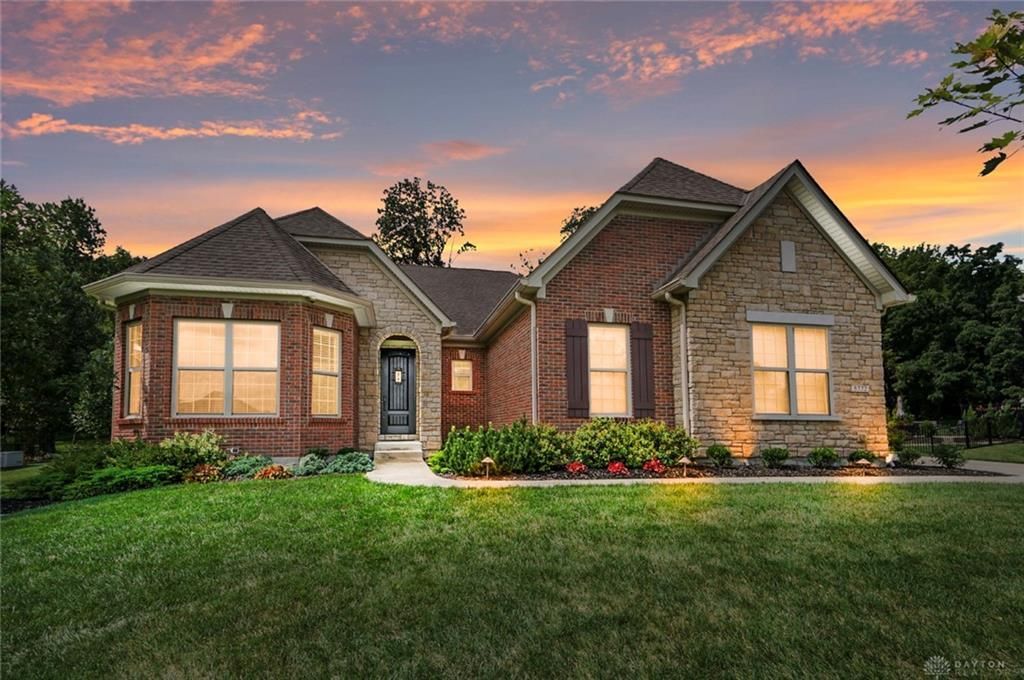
Welcome to A meticulously detailed home, Queen's Domain, with an open floor plan and breathtaking wooded views from every room. The gourmet kitchen features Bosch appliances, granite countertops, a large walk-in pantry, and overlooks the stone gas fireplace with built-ins and formal dining room. This 3-bedroom home was originally designed as 4 bedrooms and can easily be converted back. The owner's suite offers a spa shower and dream walk-in closet. Quality construction includes a Tri-Force floor system, 10 poured foundation, custom 8' speakeasy door, LVT flooring, tray ceilings, and a 4' staircase to the finished lower level with 9' ceilings, full bath, bedroom, 2 bonus rooms, egress window, and wet bar rough-in. Additional upgrades include fully tiled baths with soundproof walls, Kohler fixtures throughout, a 20kW Kohler whole-house generator, radon mitigation, water softener, covered porch, grilling patio, and a 9-camera security system overlooking the private woods.
Property Features
Property Type: Residential - Single Family
Basement: Yes
Cooling: Central
Fireplaces: 1
Garage: 3
Heating: Natural Gas, Other
Lot Size: 1.10 Acres
Stories: 1.0
Taxes: $8,106
Year Built: 2019
Feature Descriptions
Appliance Features: Dishwasher, Garbage Disposal, Microwave, Refrigerator
Basement Features: Full, Semi-Finished
Exterior: Brick
Fireplace. Features: Gas, One
Garage Features: 3 Car, Built In
Lot Dimensions: 1.1038
Outside Features: Patio
Utilities: 220 Volt Outlet
Room Sizes
Entry Room: 9 X 7 Level - Main
Great Room: 23 X 18 Level - Main
Dining Room: 13 X 13 Level - Main
Kitchen: 17 X 13 Level - Main
Breakfast Room: 15 X 13 Level - Main
Study/Office: 15 X 13 Level - Lower Level
Primary Bedroom: 15 X 13 Level - Main
Bedroom: 16 X 13 Level - Lower Level
Bedroom: 14 X 13 Level - Main
Laundry: 8 X 6 Level - Main
Rec Room: 47 X 22 Level - Lower Level
Local Schools
School District: Little Miami
Listed By / Shown By
Listed By
Agency Name: Comey & Shepherd REALTORS
Agency Phone: (513) 489-2100
Shown By
Agent Name: Michael Colbert
Agent Phone: (567) 457-8307
Agency Title: Key Realty

Estimate Your Payment
Estimated Payment
$ 4,795.27 per month $3,915.60 Principal & Interest $675.50 Property Tax $204.17 Homeowner's Insurance
5772 Rivers Fork Drive | MLS# 965531
This single family home located at 5772 Rivers Fork Drive, Morrow, OH 45152 is currently listed for sale with an asking price of $700,000. This property was built in 2019 and has 3 bedrooms and 3 full baths with 3789 sq. ft. Rivers Fork Drive is located in the River Views Todd Frk subdivision within the Little Miami school district. Search River Views Todd Frk real estate on michaelcolbert.ikeyrealty.com today.