
BEDS5
BATHS3 full 2 partial
MLS#1888085
STATUSActive
PROPERTY TYPERental - Single Family
SCHOOLFairfield
Property Description
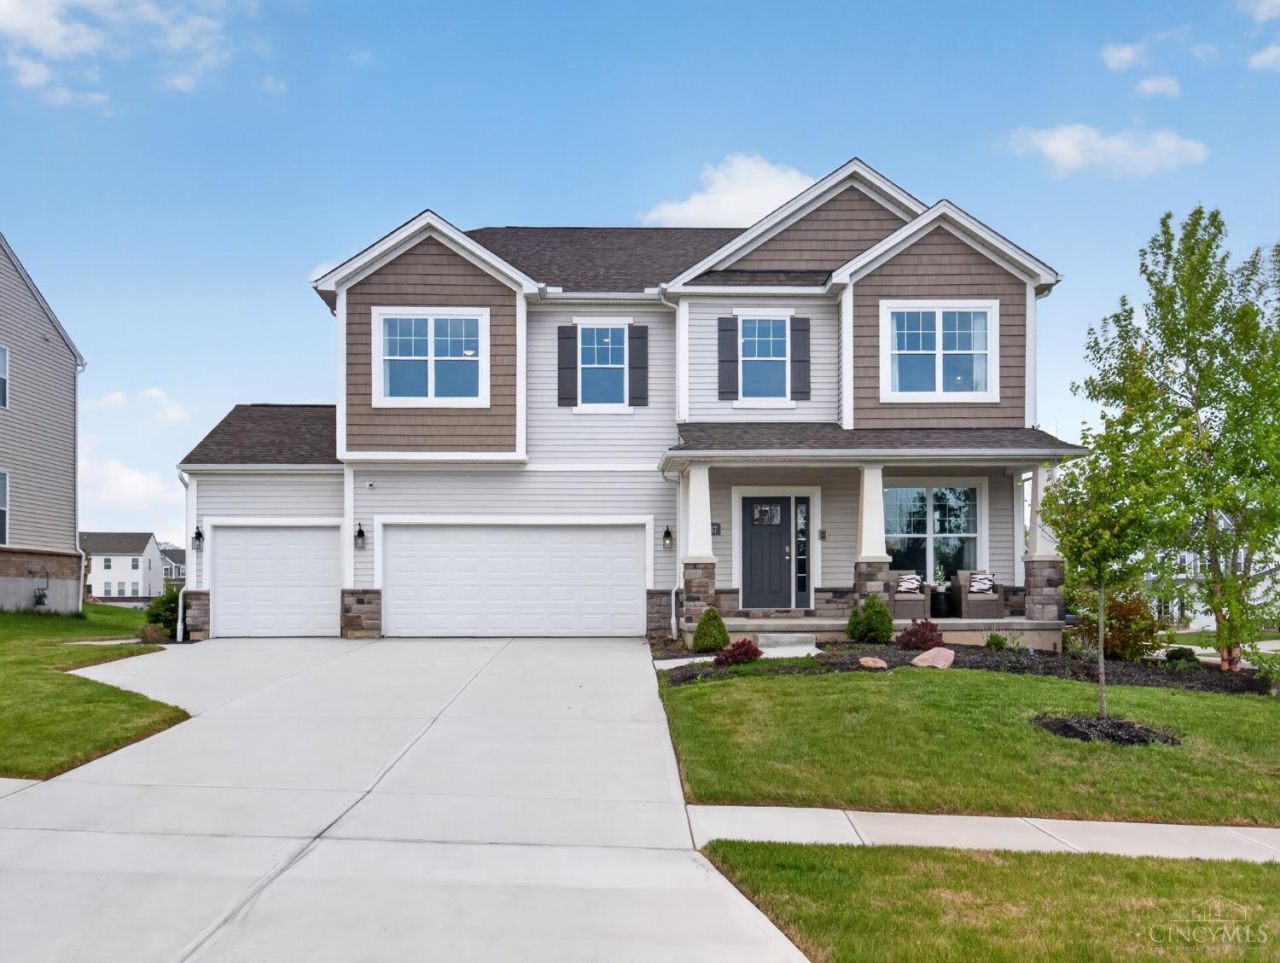
Enjoy easy living in this beautiful 5-bedroom, 3 full and 2 half bath home built by M/I Homes. This former model home features quality craftsmanship and thoughtful upgrades throughout and it has never been lived in. The open floor plan offers a bright and spacious feel, perfect for everyday living and entertaining. A partially finished walkout basement provides extra flexible space, and the 3-car garage offers plenty of room for parking and storage. Move-in ready and in pristine condition.
Property Features
Property Type: Rental - Single Family
Basement: Full
Basement: Yes
Cooling: Central Air
Fireplaces: 3
Heating: Gas
Home Style: Traditional
Lot Size: 0.30 Acres
Roof Type: Shingle
Stories: 3.0
Year Built: 2022
Amenities
Deck
Feature Descriptions
Appliances: Oven/Range, Garbage Disposal, Refrigerator, Microwave, Dryer, Washer
Basement Fatures: Part Finished
Days on Site: 1
Exterior: Stone, Vinyl Siding
Family Room: Bookcases, Laminate Floor
Fireplace Features: None
Foundation: Poured
Gas: Natural
Kitchen: Marble/Granite/Slate, Walkout, Window Treatment, Island, Laminate Floor
Parcel #: A0300173000008
Parking: Driveway, On Street
Pet Restrictions: No
Pets Allowed: No
Primary Bedroom: Walk-in Closet, Window Treatment
Sewer: Public Sewer
Water: Public
Window Features: Other
Room Sizes
Primary Bedroom: 18 X 15 Level - 2
Bedroom 2: 16 X 11 Level - 2
Bedroom 3: 14 X 11 Level - 2
Bedroom 4: 11 X 11 Level - 2
Bedroom 5: 17 X 12 Level - Basement
Breakfast Room: 17 X 7 Level - 1
Family Room: 32 X 16 Level - 1
Laundry Room: 10 X 8 Level - 2
Recreation Room: 32 X 18 Level - 2
Study/Den: 18 X 10 Level - Basement
Local Schools
School District: Fairfield
Listed By / Shown By
Listed By
Agency Name: Keller Williams Advisors
Agent Name: Ala Jreisat
Agency Phone: 513-766-9200

Shown By
Agent Name: Michael Colbert
Agent Phone: (567) 457-8307
Agency Title: Key Realty

5467 Pacific Crest Lane | MLS# 1888085
This property located at 5467 Pacific Crest Lane, Fairfield Twp, OH 45011 is currently listed for rent with an asking price of $3,850 / Monthly. Pacific Crest Lane is located within the Fairfield school district. Search Fairfield Twp real estate on michaelcolbert.ikeyrealty.com today.