
BEDS4
BATHS2 full 2 partial
SQUARE FEET2,399
MLS#1888720
STATUSActive
PROPERTY TYPEResidential - Single Family
SCHOOLFairfield
Property Description
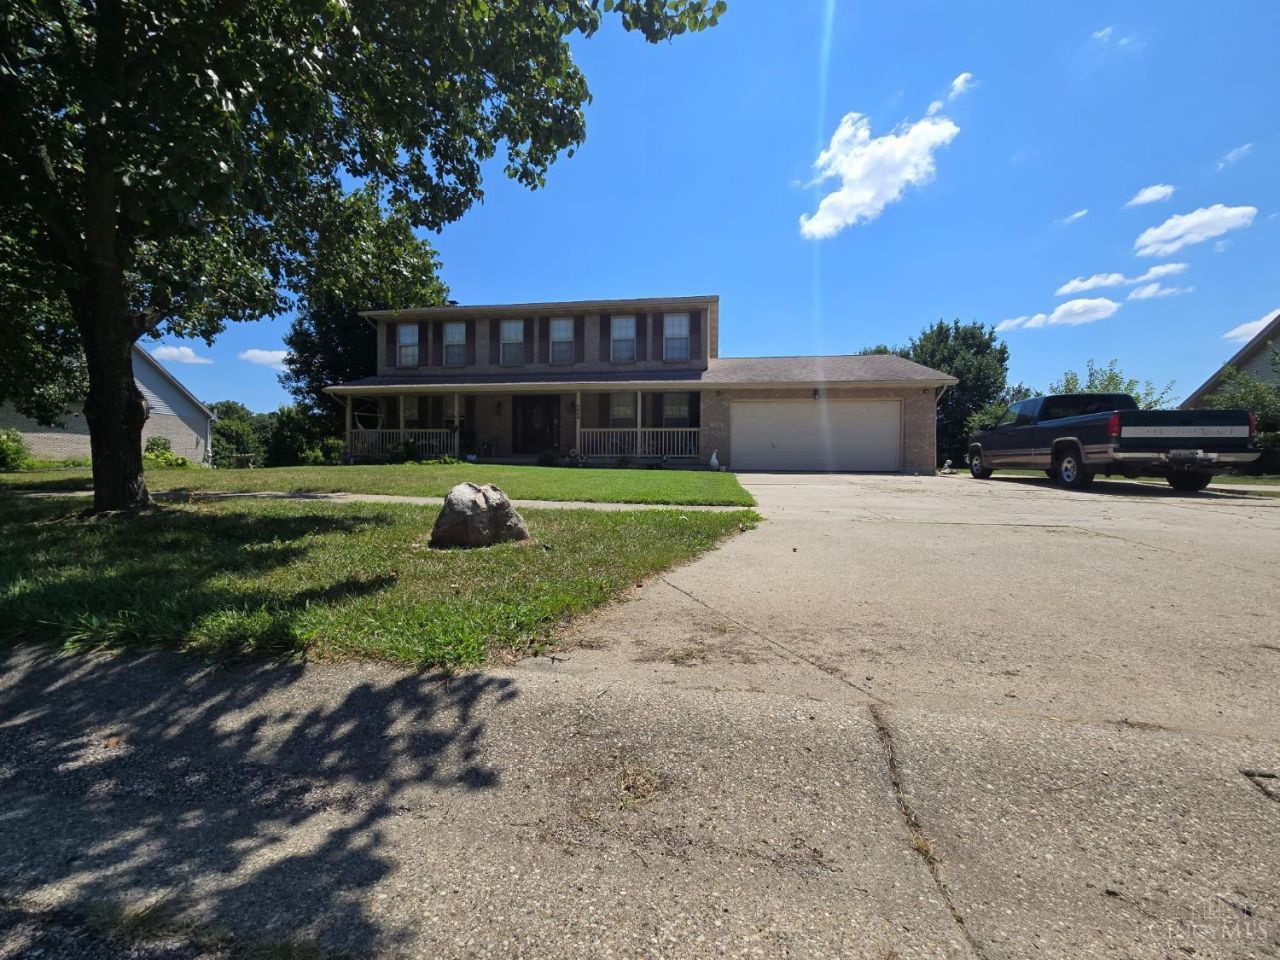
This property offers 2 full baths and 2 half baths, providing comfort and convenience throughout the home. The layout features generous living spaces, well sized bedrooms, and a natural flow that suits both everyday living and entertaining. A standout feature of this home is the full basement, offering excellent storage, hobby space, or future finishing potential to suit your needs. Step outside to the walk out deck overlooking the backyard, perfect for relaxing evenings, hosting gatherings, or enjoying the peaceful surroundings on your private acre. Located in Fairfield Township, this home offers the ideal blend of space, privacy, and proximity to local amenities, schools, and parks.
Property Features
Property Type: Residential - Single Family
Basement: Yes
Basement: Full
Cooling: Central Air
Garage: 2
Heating: Electric
Home Style: Colonial, Traditional
Lot Size: 1.13 Acres
Roof Type: Shingle
Stories: 2.0
Taxes: $4,464
Year Built: 1999
Feature Descriptions
Basement Fatures: Part Finished
Days on Site: 1
Exterior: Aluminum Siding
Foundation: Block
Garage/Carport: Oversized, Garage Attached
Gas: Natural
Parcel #: A0300050000032
Primary Bathroom: Jetted Tub
Primary Bedroom: Bath Adjoins
Rooms Total: 8
Sewer: Public Sewer
Tax Abatement: No
Water: Public
Water Heater: Electric
Window Features: Insulated
Room Sizes
Primary Bedroom: 10 X 10 Level - 2
Bedroom 2: 10 X 10 Level - 2
Bedroom 3: 10 X 10 Level - 2
Bedroom 4: 10 X 10 Level - 2
Dining Room: 10 X 10 Level - 1
Family Room: 10 X 10 Level - 1
Living Room: 10 X 10 Level - 1
Laundry Room: 10 X 10 Level - 1
Local Schools
School District: Fairfield
Listed By / Shown By
Listed By
Agency Name: eXp Realty
Agent Name: Sierra Cunningham
Agency Phone: 8662124991

Shown By
Agent Name: Michael Colbert
Agent Phone: (567) 457-8307
Agency Title: Key Realty

Estimate Your Payment
Estimated Payment
$ 2,902.71 per month $2,405.30 Principal & Interest $372.00 Property Tax $125.42 Homeowner's Insurance
5446 Shady Meadows Drive | MLS# 1888720
This single family home located at 5446 Shady Meadows Drive, Fairfield Twp, OH 45011 is currently listed for sale with an asking price of $430,000. This property was built in 1999 and has 4 bedrooms and 2 full and 2 partial baths with 2399 sq. ft. Shady Meadows Drive is located within the Fairfield school district. Search Fairfield Twp real estate on michaelcolbert.ikeyrealty.com today.