
BEDS2
BATHS2 full
SQUARE FEET840
MLS#965641
STATUSActive
PROPERTY TYPEResidential - Mobile Home
SUBDIVISIONSunny Acres Mobile Home Park
SCHOOLDayton
Property Description
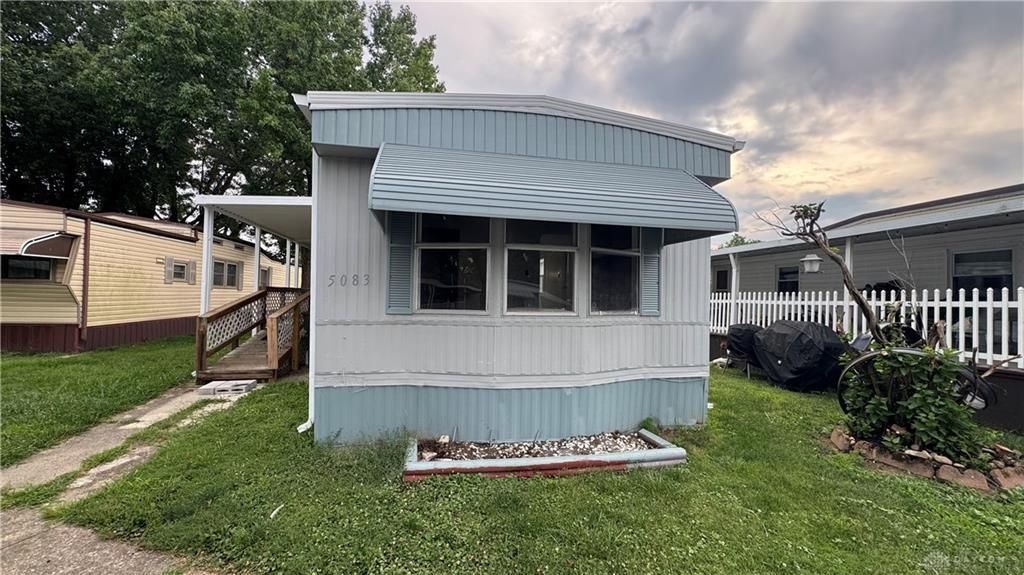
FULLY REMODELED & TURN-KEY! Welcome home to 5083 Santa Fe Dr, offering 840 sq ft of beautifully updated living space in Northridge Local SD. Step onto the spacious covered front porch featuring ramp access and into a completely transformed home with new Luxury Vinyl Plank (LVP) flooring throughout. The modern kitchen boasts updated cabinetry, a pantry tower, and a full stainless steel appliance package. Rare TWO FULL BATHROOMS layout, including a primary suite with a stylish vessel sink and walk-in shower. Complete with central A/C, a detached storage shed, window awnings, and a covered porch. Enjoy low-maintenance community living with $650/mo lot rent covering Spectrum TV & internet services. Move-in ready—schedule your showing today!
Property Features
Property Type: Residential - Mobile Home
Cooling: Central
Heating: Forced Air, Natural Gas
Lot Size: 0.02 Acres
Stories: 1.0
Taxes: $1,200
Year Built: 1981
Feature Descriptions
Appliance Features: Dishwasher, Dryer, Microwave, Range, Refrigerator, Washer
Basement Features: Crawl Space
Exterior: Frame, Other, Vinyl
Lot Dimensions: 14x60
Utilities: 220 Volt Outlet, Natural Gas, Sanitary Sewer, Storm Sewer
Room Sizes
Primary Bedroom: 13 X 12 Level - Main
Bedroom: 10 X 9 Level - Main
Kitchen: 12 X 10 Level - Main
Living Room: 15 X 13 Level - Main
Local Schools
School District: Dayton
Listed By / Shown By
Listed By
Agency Name: Keller Williams Community Part
Agency Phone: (937) 530-4904
Shown By
Agent Name: Michael Colbert
Agent Phone: (567) 457-8307
Agency Title: Key Realty

Estimate Your Payment
Estimated Payment
$ 364.84 per month $251.72 Principal & Interest $100.00 Property Tax $13.13 Homeowner's Insurance
5083 Santa Fe Drive | MLS# 965641
This single family home located at 5083 Santa Fe Drive, Dayton, OH 45414 is currently listed for sale with an asking price of $45,000. This property was built in 1981 and has 2 bedrooms and 2 full baths with 840 sq. ft. Santa Fe Drive is located in the Sunny Acres Mobile Home Park subdivision within the Dayton school district. Search Sunny Acres Mobile Home Park real estate on michaelcolbert.ikeyrealty.com today.