
BEDS2
BATHS1 full
SQUARE FEET950
MLS#298317
STATUSActive
PROPERTY TYPEResidential - Single Family
Property Description
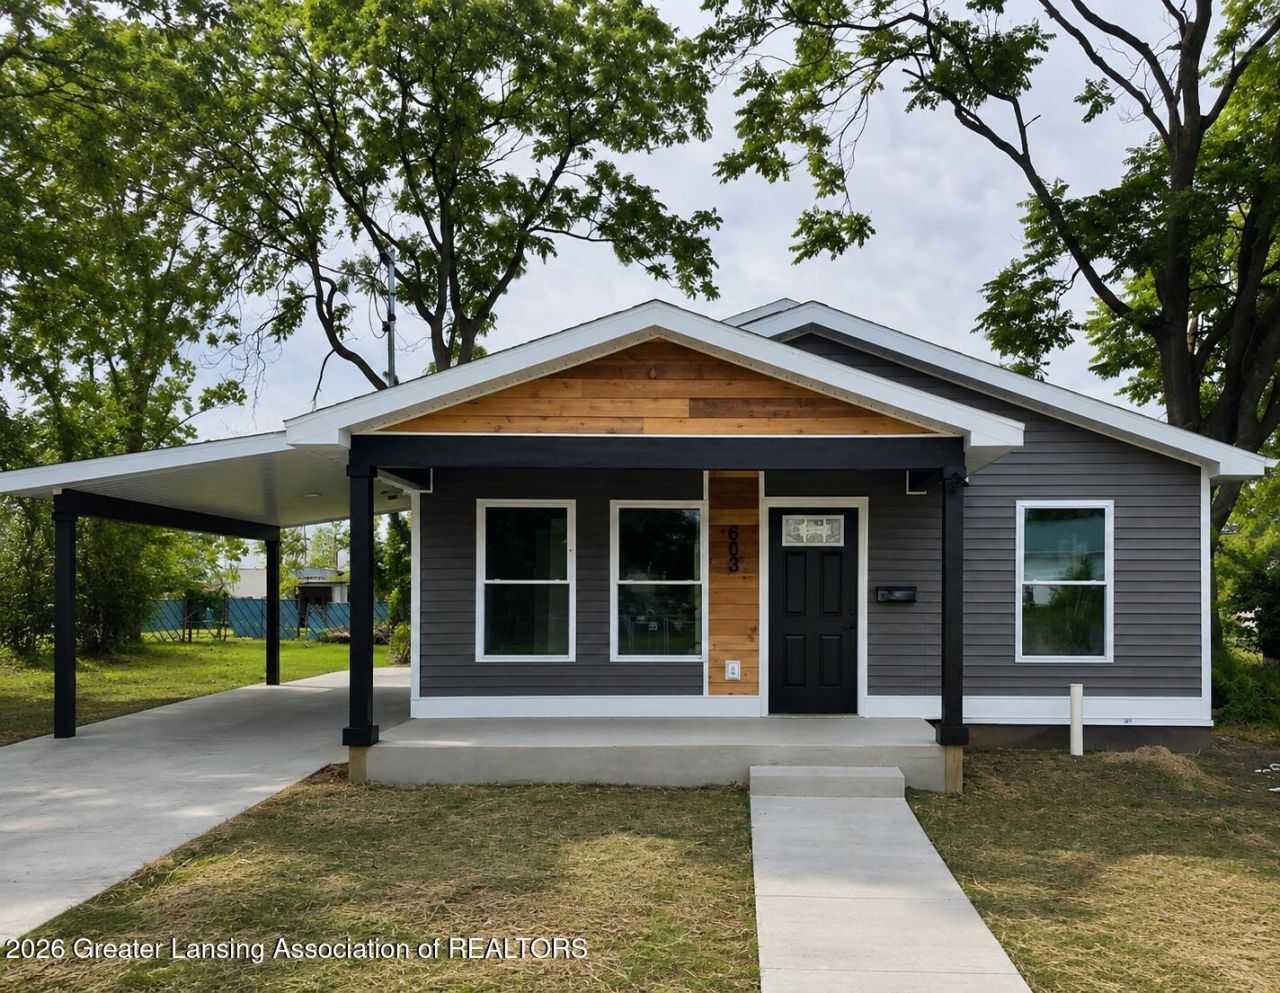
Welcome to 502 Detroit St in Jackson MI! Built by VMG, this very sharp, brand-new 950 sqft, 2-bedroom, 1-bath home blends thoughtful design with modern elegance. Situated right in the heart of Jacksons up-and-coming healthcare district neighborhood. This beautiful, modern, simplistic home features granite countertops. It includes all high-efficiency appliances and mechanicals, a tankless water heater, 200-amp electrical service, main floor laundry and lots of builder upgrades including 42-inch hallways and a 36-inch door for handicap accessibility. Did you notice the super cute, covered front porch? How adorable is that. This is a proposed build to be completed by December 2026. Photos are AI generated for reference, colors may change at the builders discretion.
Property Features
Property Type: Residential - Single Family
Cooling: Central Air
Fuel Type: Gas
Heating: Forced Air, Natural Gas
Home Style: Ranch
Lot Size: 0.09 Acres
Roof Type: Shingle
Stories: 1.0
Feature Descriptions
Accessibility: Accessible Bedroom, Accessible Central Living Area, Accessible Doors, Accessible Full Bath, Accessible Hallway(s), Accessible Kitchen Appliances, Accessible Washer/Dryer
Appliances: Disposal, ENERGY STAR Qualified Appliances, ENERGY STAR Qualified Dishwasher, Oven, Range, Stainless Steel Appliance(s), Tankless Water Heater
Exterior: Vinyl Siding
Exterior Amenities: Rain Gutters
Flooring: Carpet
Interior Amenities: Eat-in Kitchen, Kitchen Island, Pantry, Primary Downstairs
Laundry: Common Area, Laundry Closet, Laundry Room, Main Level
Lot: Back Yard, City Lot
Lot Dimensions: 58x66
Parcel #: 38-7-034200000
Parking: Detached Carport
Patio/Porch: Covered, Porch
Road Frontage: City Street
Road Surface: Paved
Sewer: Public Sewer
SQFT Total: 950
Water: Public
Room Sizes
Living Room: Level - First
Dining Room: Level - First
Kitchen: Level - First
Primary Bedroom: Level - First
Bedroom 2: Level - First
Laundry: Level - First
Listed By / Shown By
Listed By
Agency Name: Century 21 Affiliated
Shown By
Agent Name: Michael Colbert
Agent Phone: (567) 457-8307
Agency Title: Key Realty

Estimate Your Payment
Estimated Payment
$ 1,088.80 per month $1,034.84 Principal & Interest $0.00 Property Tax (data not provided by mls) $53.96 Homeowner's Insurance
502 Detroit Street | MLS# 298317
This single family home located at 502 Detroit Street, Jackson, MI 49201 is currently listed for sale with an asking price of $185,000. This property has 2 bedrooms and 1 full baths with 950 sq. ft. Search Jackson real estate on michaelcolbert.ikeyrealty.com today.