
BEDS2
BATHS2 full
SQUARE FEET1,300
MLS#201838517
STATUSActive
PROPERTY TYPEResidential - Townhouse
SUBDIVISIONTreetops North Estates
SCHOOLJhnsburg-lewstn
Property Description
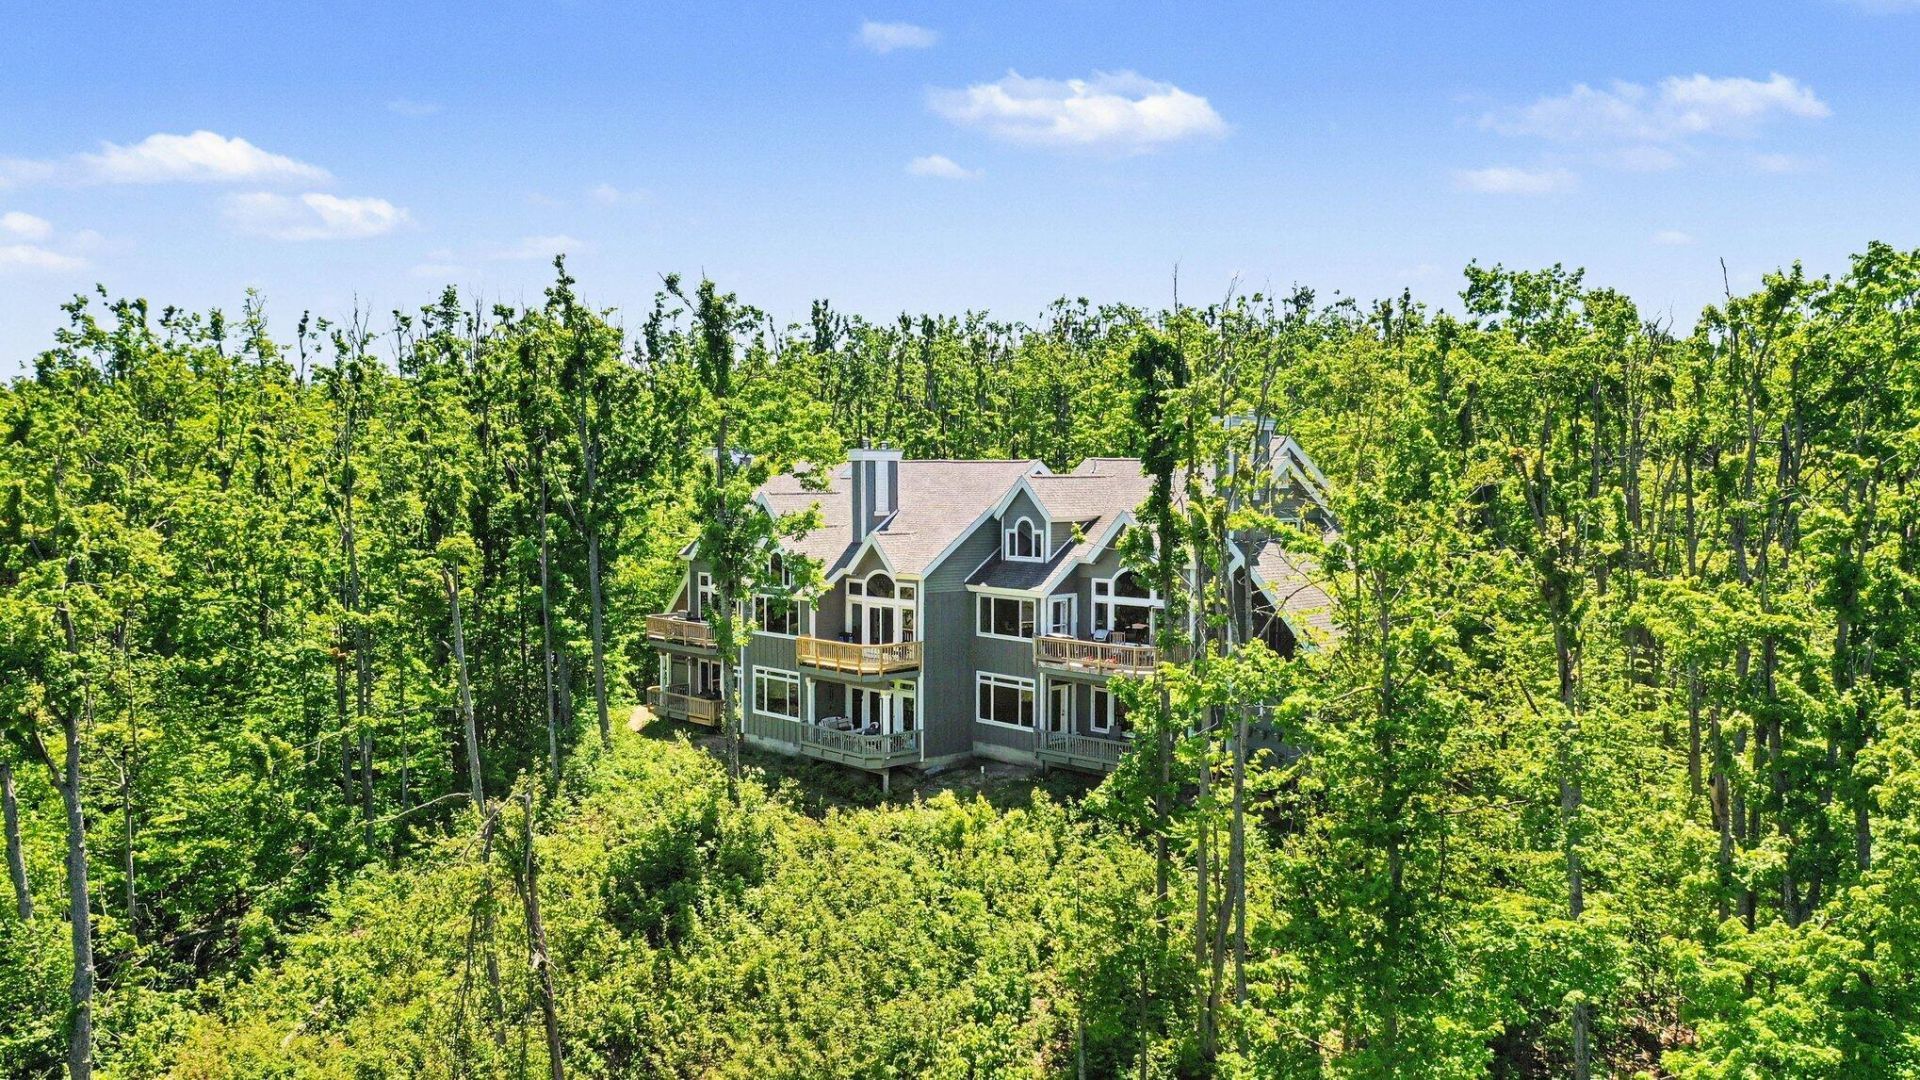
This floorplan allows for soaring cathedral ceilings. Your everyday views of fairway, pond and 11 hole green are unparalled. This condo has just been updated with new flooring, plumbing, light fixtures in 5/26. New improvements, designed to compliment the newer appliances, kitchen counter tops and furnace installed in 23. The back deck, railings, entry stairs and railing have just been repaired/replaced, adding years of maintence free life style you expect with condo living. Exterior, including landscape were completed in 25. Per H.O.A. requirments. No dust, dirt, disruption from renovations. This 2 bedroom 2 bath has Rental potential per TreeTops managment. Master Suite and Living room windows maximize light and birdnest views for privacy. Offers considered. Summer use now.
Property Features
Property Type: Residential - Townhouse
Basement: None
Heating: Forced Air, Propane
Home Style: Condo
Lot Size: 0.03 Acres
Year Built: 1996
Amenities
Blinds
Ceiling Fan
Jet Tub
Vaulted Ceiling(s)
Walk-In Closet(s)
1st Flr Primary Bdrm
Fireplace
Jet Tub
Smoke Detector
Tile Floor
Vaulted Ceilings
Walk - In Closet
Gas Fireplace
1st Flr Primary Bdrm
Cable TV
Deck
Landscaped
Pool
Shed
Sprinkler System
Paved Driveways
Golf Course
Feature Descriptions
Additional Rooms: Primary Suite
Appliances: Cook Top, Dishwasher, Dryer, Garbage Disposal, Microwave, Refrigerator, Range/Oven, Washer
Date active: 2026-01-14
Days on Site: 197
Exterior: Stucco, Wood
Financing Available: Cash, Conventional Mortgage, FHA, VA
Fireplace: Gas
Fireplace Y/N: Yes
Flooring: Tile
Foundation: Crawl, Slab, Piers/Posts
Frontage Type: Pond
Heating Y/N: Yes
HOA Name: Treetops North Estates
Laundry: Main Level
Lot Dimensions: condo
Mineral Rights: No
Parcel Number: 051-160-005-003-00
Road Surface: Paved, Maintained, Private
Security: Smoke Detector(s)
Sewer: See Remarks
SQFT Above Grade: 1300
Water: Shared Well, See Remarks
Waterfront: Water View
Year Remodeled: 2025
Room Sizes
Bathroom 1: 12 X 8 Level - 1st
Bathroom 2: 8 X 10 Level - 1st
Bedroom 1: 14.6 X 14 Level - 1st
Bedroom 2: 12 X 13 Level - 1st
Dining Room: combo Level - 1st
Kitchen: 14.6 X 10 Level - 1st
Living Room: 20 X 14.6 Level - 1st
Local Schools
High School: Johannesburg-Lewiston
Elementary School: Johannesburg
School District: Jhnsburg-lewstn
Listed By / Shown By
Listed By
Agency Name: Berkshire Hathaway HomeServices
Agency Phone: 989-732-9555
Shown By
Agent Name: Michael Colbert
Agent Phone: (567) 457-8307
Agency Title: Key Realty

Estimate Your Payment
Estimated Payment
$ 997.57 per month $948.13 Principal & Interest $0.00 Property Tax (data not provided by mls) $49.44 Homeowner's Insurance
4350 Fazio Drive | MLS# 201838517
This townhouse located at 4350 Fazio Drive, Gaylord, MI 49735 is currently listed for sale with an asking price of $169,500. This property was built in 1996 and has 2 bedrooms and 2 full baths with 1300 sq. ft. Fazio Drive is located in the Treetops North Estates subdivision within the Jhnsburg-lewstn school district. Search Treetops North Estates real estate on michaelcolbert.ikeyrealty.com today.