
BEDS3
BATHS2 full
SQUARE FEET1,332
MLS#311018
STATUSActive
PROPERTY TYPEResidential - Single Family
SCHOOLOttawa Glandorf
Property Description
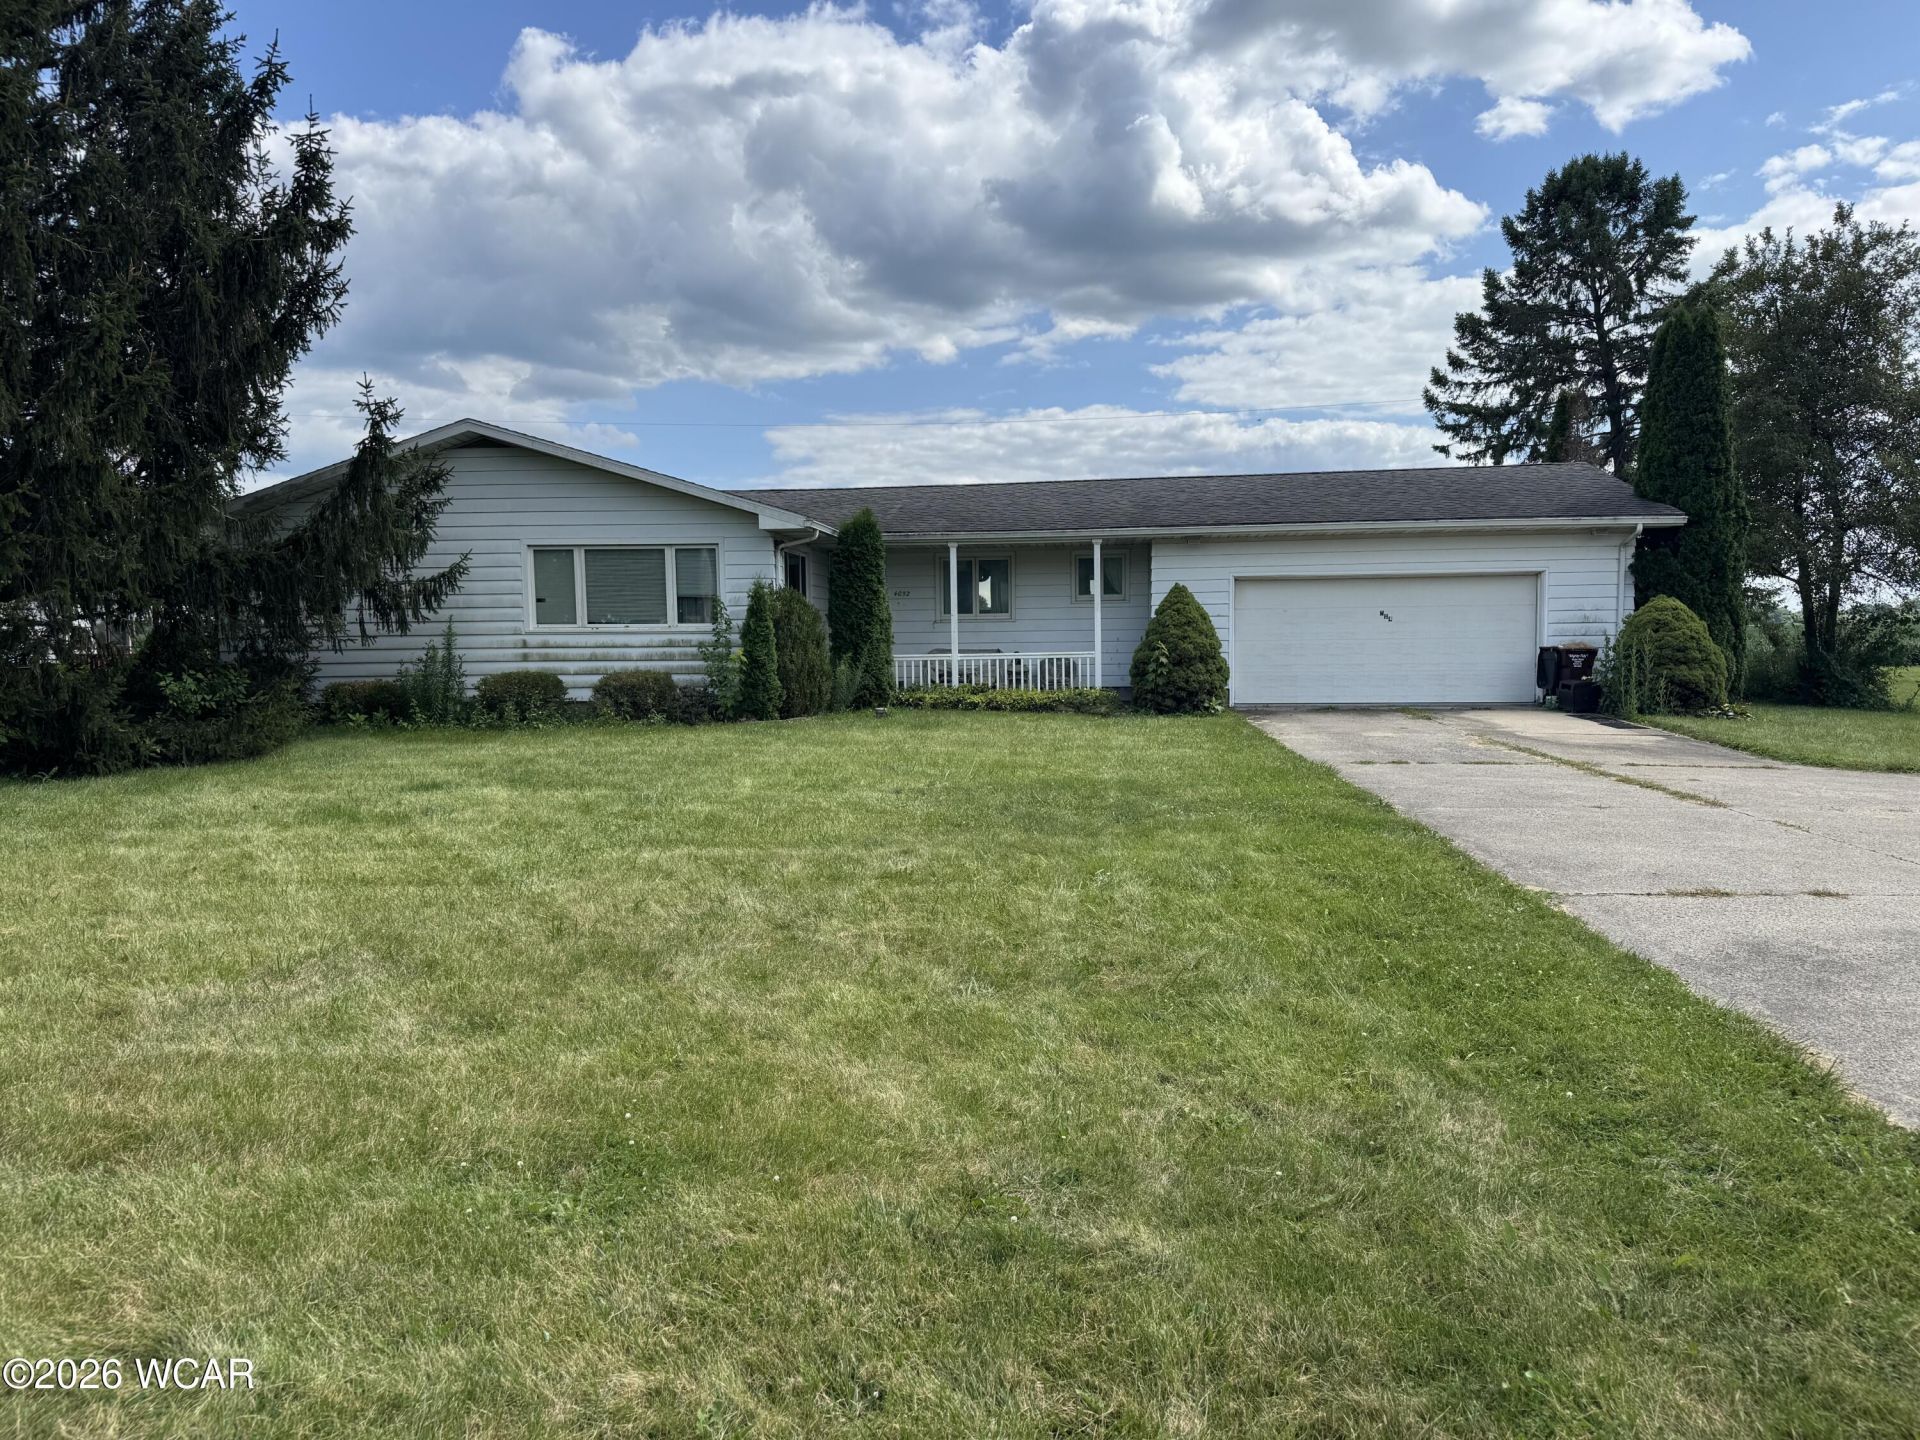
Check out this solid 3 bedroom 2 full bath home on the east side of Ottawa. Features include a large living room, retro main bath, convenient kitchen and dining area. Easy access utility room, large sunroom and much more. City water and sewer. Vinyl replacement windows. Lots of storage in house and in oversized 24 X 24, two car garage. Outside, you will find an extra large lot and 8 X 16 storage shed. Inside photos show a home brimming with personal property. The home belonged to someone else and holds their belongings and is being sold as-is. Look past the decor and belongings and you will see a home that is ready for an energetic new owner to do a deep clean and paint to make this home shine again. This home is priced to sell!
Property Features
Property Type: Residential - Single Family
Cooling: Window Unit(s)
Garage: 2 car attached
Heating: Baseboard, Cable, Electric
Home Style: Ranch
Lot Size: 0.65 Acres
Taxes: $1,195
Year Built: 1960
Feature Descriptions
Additional Structures: Shed(s)
Appliances: Electric Cooktop, Electric Water Heater, Oven, Washer, Dryer, Refrigerator
Dining Room: Kitchen/Dinette
Exterior: Vinyl Siding
Flooring: Carpet, Vinyl
Foundation: Block, Crawl Space
Lot Dimensions: 190 X 150
lot features: Level, Shaded Lot
Parcel #: 32-898079.0000
Parking: Attached, Garage Door Opener, Garage
Patio/Porch: Porch, Patio, Covered
Rooms Total: 8
Sewer: Public Sewer
Utilities: Cable Available, Natural Gas Connected, Electricity Connected, Water Connected
Water: Public
Room Sizes
Kitchen: 9.00 X 9.00 Level - F
Dining Room: 9.00 X 10.00 Level - F
Living Room: 14.00 X 19.00 Level - F
Bedroom 1: 13.00 X 12.00 Level - F
Bedroom 2: 13.00 X 11.00 Level - F
Bedroom 3: 15.00 X 11.00 Level - F
Sunroom: 17.00 X 15.00 Level - F
Laundry: 11.00 X 6.00 Level - F
Local Schools
School District: Ottawa Glandorf
Listed By / Shown By
Listed By
Agency Name: CCR Realtors
Agent Name: Robert Meyerhoffer
Agency Phone: (419) 222-0555

Shown By
Agent Name: Michael Colbert
Agent Phone: (567) 457-8307
Agency Title: Key Realty

Estimate Your Payment
Estimated Payment
$ 1,158.95 per month $1,006.87 Principal & Interest $99.58 Property Tax $52.50 Homeowner's Insurance
4052 E Main Street | MLS# 311018
This single family home located at 4052 E Main Street, Ottawa, OH 45875 is currently listed for sale with an asking price of $180,000. This property was built in 1960 and has 3 bedrooms and 2 full baths with 1332 sq. ft. E Main Street is located within the Ottawa Glandorf school district. Search Ottawa real estate on michaelcolbert.ikeyrealty.com today.