
BEDS4
BATHS2 full 1 partial
SQUARE FEET1,885
MLS#1888687
STATUSPending
PROPERTY TYPEResidential - Single Family
SCHOOLCincinnati
Property Description
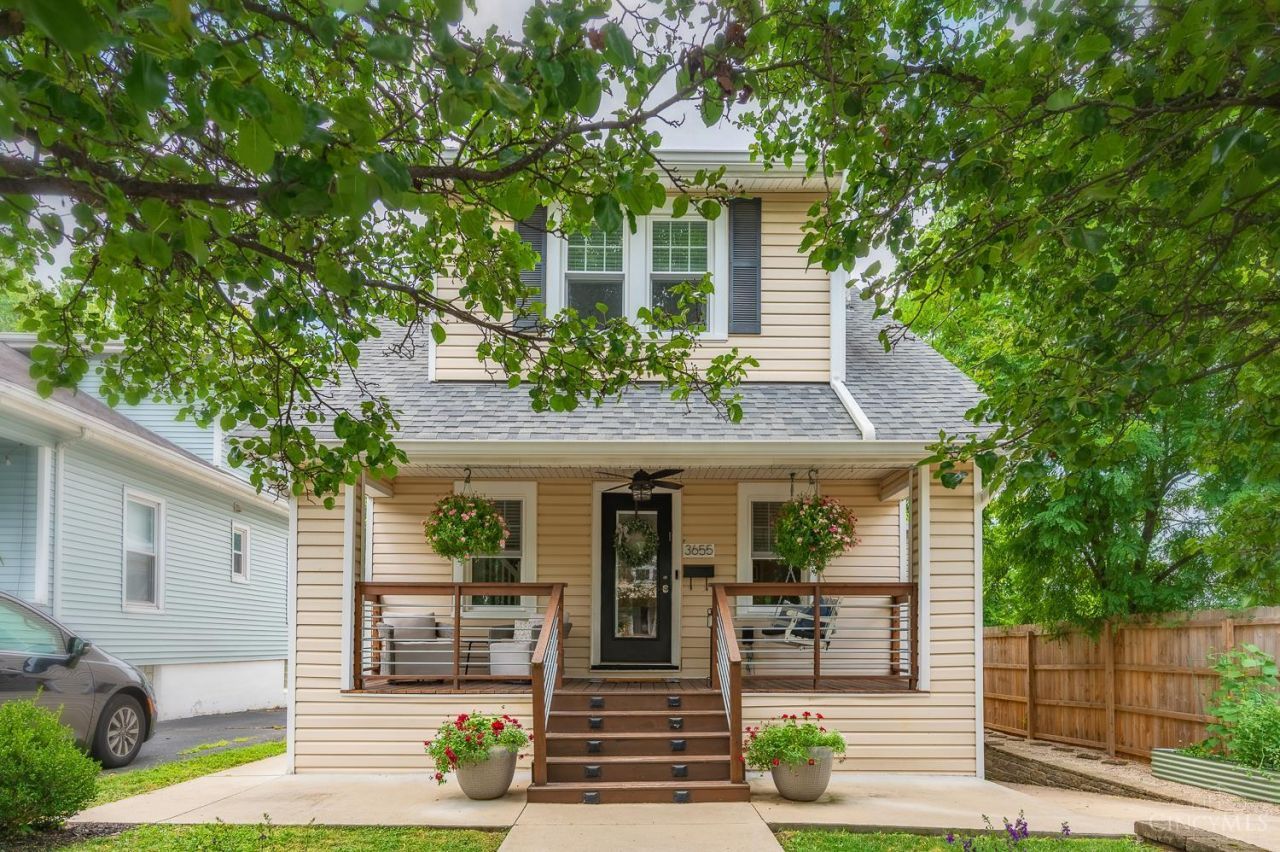
Wonderful up-dated home with first floor primary bedroom on great Hyde Park cul-de-sac street! Steps to Wasson Way & Rookwood Shopping Center. Custom kitchen with quartz counter tops, walk-in pantry, coffee bar with beverage fridge & built-in beer tap. First floor primary bedroom offers a huge walk-in closet & bathroom with double bowl vanity. Huge first floor laundry and/or office. New roof in 2020, fence 2024, windows 2025, custom closets throughout and lots more!
Property Features
Property Type: Residential - Single Family
Basement: Full
Basement: Yes
Cooling: Central Air
Fireplaces: 1
Garage: 1
Heating: Forced Air, Gas
Home Style: Traditional
Lot Size: 0.09 Acres
Roof Type: Shingle
Stories: 2.0
Taxes: $8,130
Year Built: 1921
Amenities
Deck
Porch
Feature Descriptions
Access: City Street
Appliances: Dishwasher, Dryer, Garbage Disposal, Microwave, Oven/Range, Refrigerator
Basement Fatures: Concrete Floor, Walkout
Days on Site: 4
Exterior: Vinyl Siding
Fireplace Features: Inoperable
Foundation: Poured
Garage/Carport: Built in, Front
Gas: Natural
Lot Dimensions: 44X97
Miscellaneous: 220 Volt, Smoke Alarm
Parcel #: 0420002000100
Parking: Driveway
Primary Bathroom: Built-In Shower Seat, Shower, Tile Floor, Double Vanity
Primary Bedroom: Bath Adjoins, Walk-in Closet, Wood Floor
Rooms Total: 9
Sewer: Public Sewer
Special View Info: City
SQFT Basement: 1390
Tax Abatement: No
Water: Public
Water Heater: Gas
Window Features: Double Hung
Room Sizes
Primary Bedroom: 16 X 10 Level - 1
Bedroom 2: 14 X 10 Level - 1
Bedroom 3: 14 X 11 Level - 2
Bedroom 4: 10 X 10 Level - 2
Dining Room: 12 X 12 Level - 1
Living Room: 16 X 12 Level - 1
Laundry Room: 15 X 11 Level - 1
Local Schools
School District: Cincinnati
Listed By / Shown By
Listed By
Agency Name: Sibcy Cline, Inc.
Agent Name: Stacie Schoeplein
Agency Phone: 513-321-9922

Shown By
Agent Name: Michael Colbert
Agent Phone: (567) 457-8307
Agency Title: Key Realty

Estimate Your Payment
Estimated Payment
$ 3,913.87 per month $3,075.98 Principal & Interest $677.50 Property Tax $160.39 Homeowner's Insurance
3655 Burch Avenue | MLS# 1888687
This single family home located at 3655 Burch Avenue, Cincinnati, OH 45208 is currently listed for sale with an asking price of $549,900. This property was built in 1921 and has 4 bedrooms and 2 full and 1 partial baths with 1885 sq. ft. Burch Avenue is located within the Cincinnati school district. Search Cincinnati real estate on michaelcolbert.ikeyrealty.com today.