
BEDS2
BATHS2 full
SQUARE FEET1,513
MLS#50216814
STATUSActive
PROPERTY TYPEResidential - Condominium
SUBDIVISIONVillas at Summerlyn Lakes
SCHOOLBedford Public Schools
Property Description
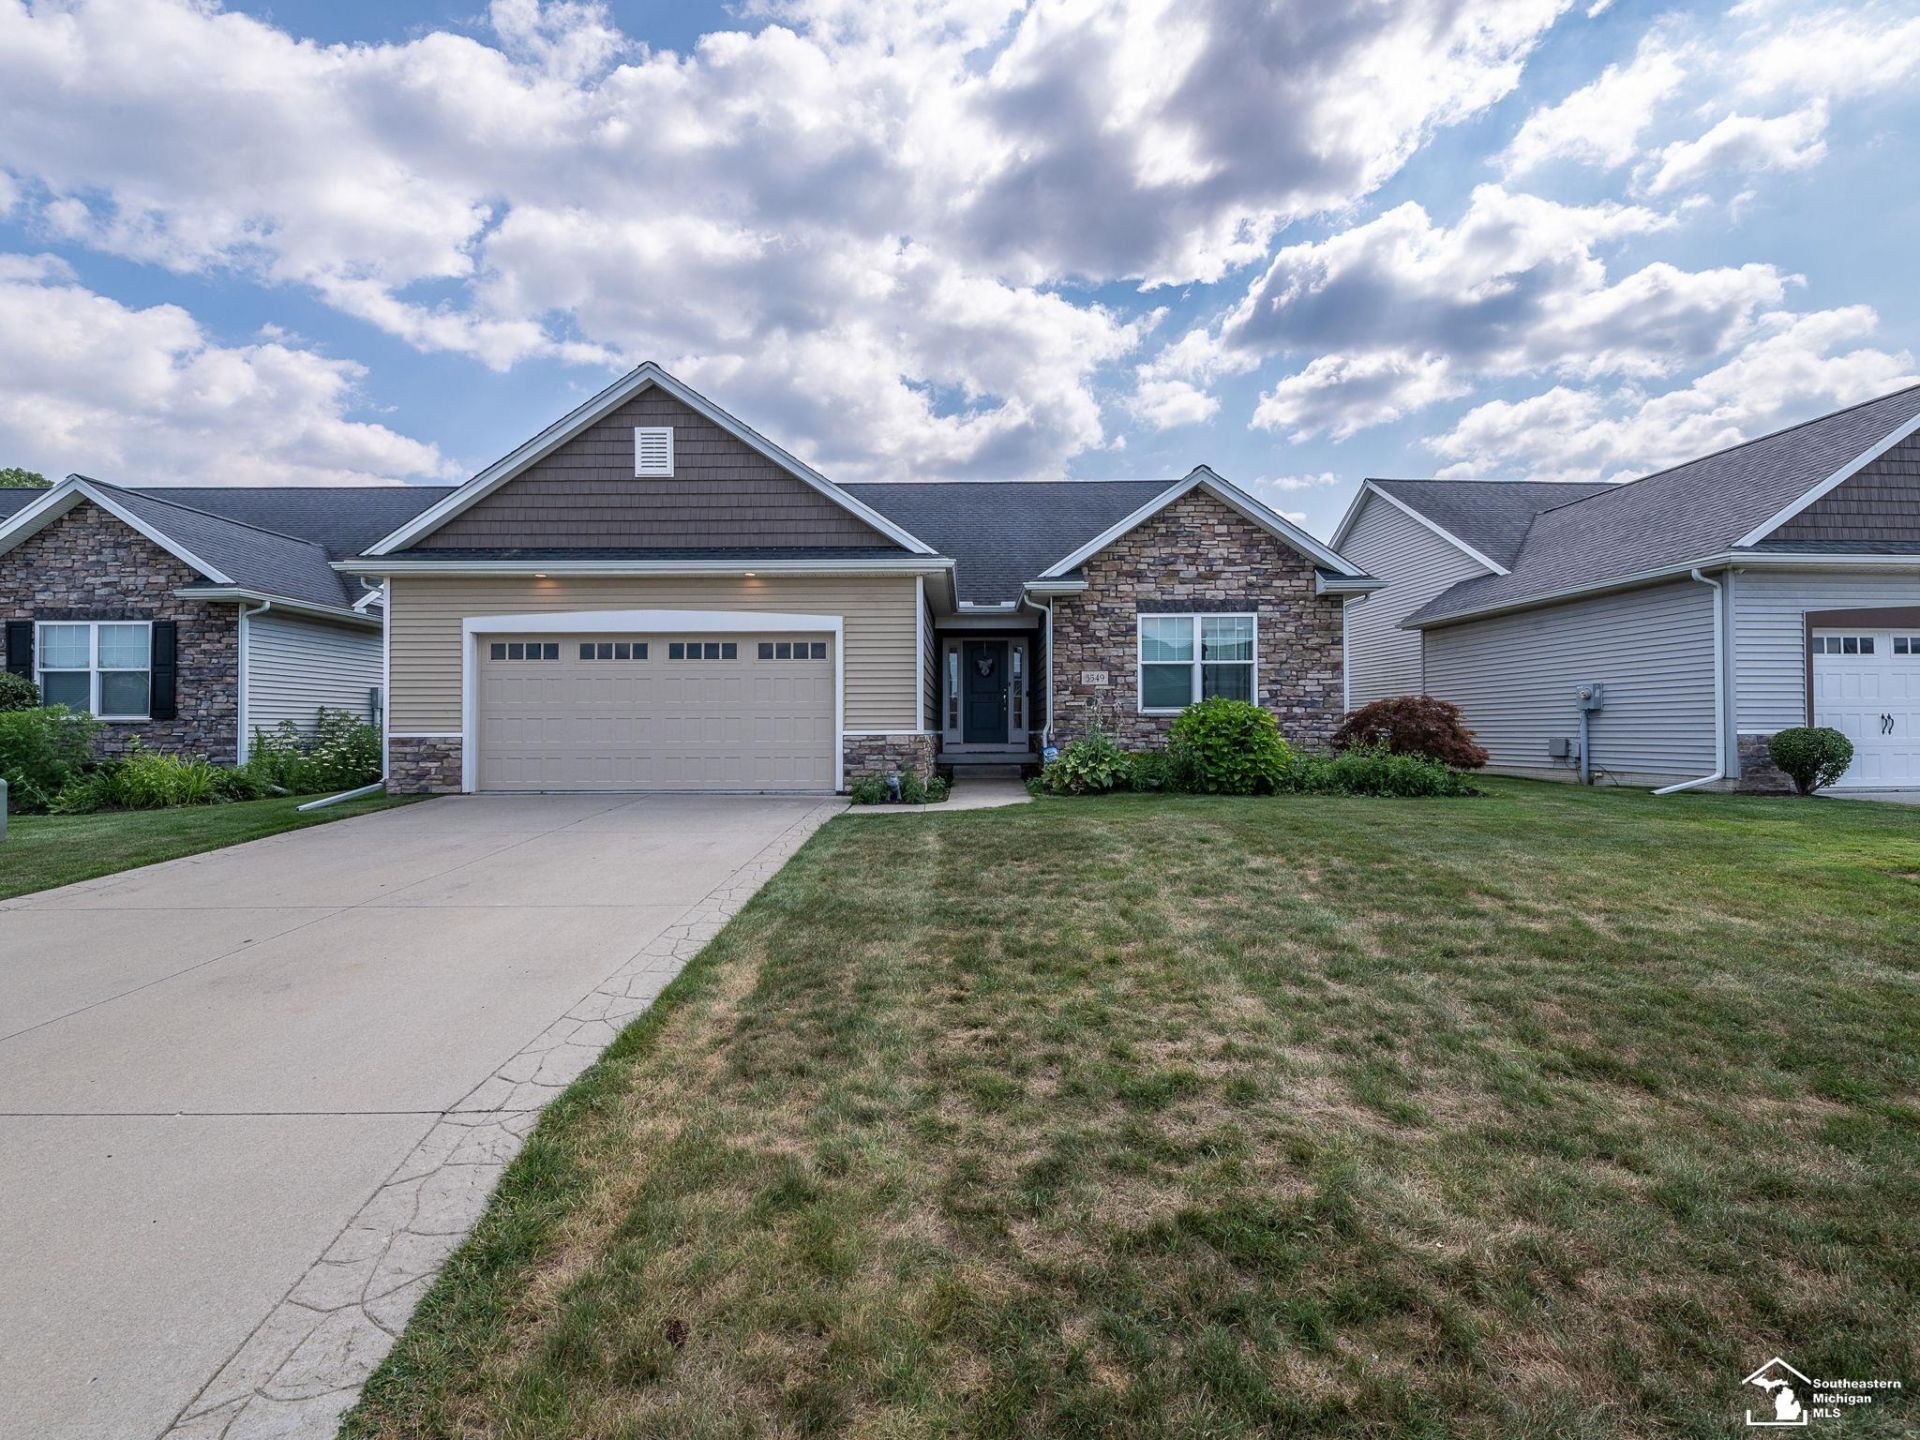
Welcome to this beautiful 2 bedroom. 2 full bath ranch style condo located in highly desirable Villas at Summerlyn Lakes community. Designed for comfort and style, this home offers an inviting open floor plan with high ceilings that create a bright spacious atmosphere from the moment you walk in. The living room features a striking stone gas fireplace, perfect for cozy evenings, and is enhanced by surround sound speaker system. Throughout the main living spaces, you will find Hickory hand scraped hardwood floors that add warmth and durability and beauty. Open area to the vaulted ceiling in the sunroom open to kitchen, eating area and living room. The kitchen features appliances, granite countertops, and walk in pantry. Main floor laundry adds ease to your daily routine. Primary suite includes vaulted ceiling, full bathroom, walk in closet and motorized blinds. A partially finished basement includes additional living space and 2 additional befrooms.
Property Features
Property Type: Residential - Condominium
Basement: Yes
Cooling: Central A/C
Fuel Type: Natural Gas
Garage: 2 car attached
Heating: Forced Air
Home Style: Ranch
Stories: 1.0
Taxes: $4,110
Year Built: 2015
Feature Descriptions
Days on Site: 1
Exterior: Stone, Vinyl Siding
Fireplace: Gas Fireplace, LivRoom Fireplace
Sewer: Public Sanitary
Summer Tax: 1719.73
Water: Public Water
Winter Tax: 2391.19
Room Sizes
Bedroom 1: 14 X 12 Level Main
Bedroom 2: 14 X 11 Level Main
Kitchen: 20 X 11 Level Main
Living Room: 16 X 14 Level Main
Sunroom: 12 X 12 Level Main
Local Schools
School District: Bedford Public Schools
Listed By / Shown By
Listed By
Agency Name: Synergy Realty Group Gerweck
Agency Phone: 734-243-4200
Shown By
Agent Name: Michael Colbert
Agent Phone: (567) 457-8307
Agency Title: Key Realty

Estimate Your Payment
Estimated Payment
$ 2,549.52 per month $2,097.64 Principal & Interest $342.50 Property Tax $109.38 Homeowner's Insurance
3549 Summer Breeze Drive | MLS# 50216814
This condo located at 3549 Summer Breeze Drive, Lambertville, MI 48144 is currently listed for sale with an asking price of $375,000. This property was built in 2015 and has 2 bedrooms and 2 full baths with 1513 sq. ft. Summer Breeze Drive is located in the Villas at Summerlyn Lakes subdivision within the Bedford Public Schools school district. Search Villas At Summerlyn Lakes real estate on michaelcolbert.ikeyrealty.com today.