
BEDS3
BATHS2 full 1 partial
SQUARE FEET1,812
MLS#1888966
STATUSActive
PROPERTY TYPEResidential - Single Family
SCHOOLMonroe
Property Description
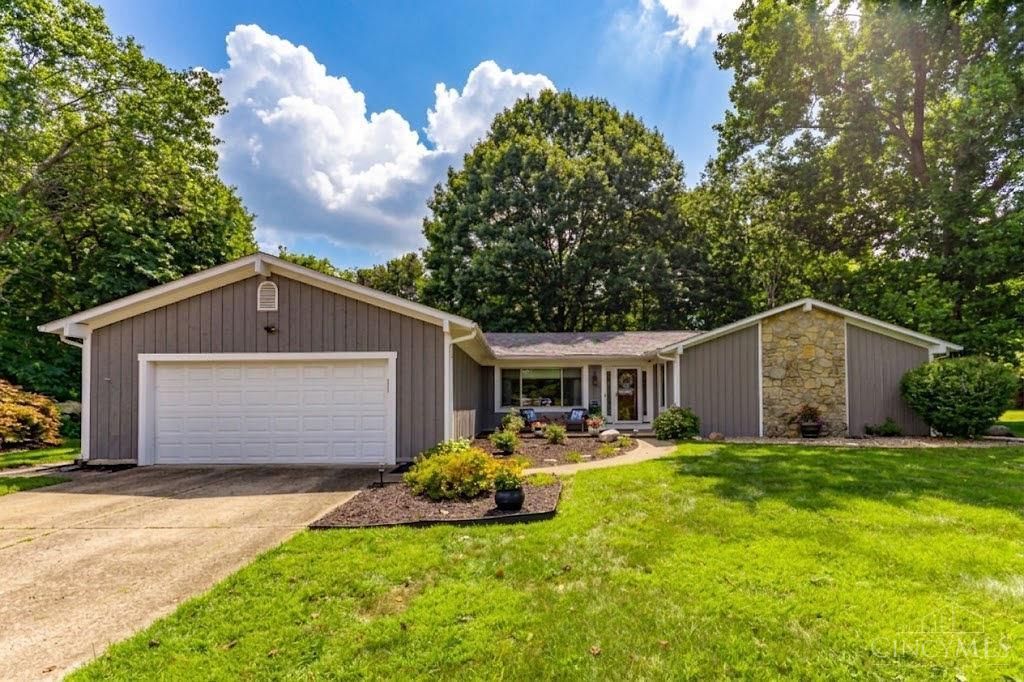
Welcome home to this spacious (1944 sqft) 4 bedroom, 2 1/2 BA ranch that is situated on a private .68 acre lot! The covered patio & flat yard is the perfect outdoor setting to relax and/or entertain. It features an open floor plan, fireplace, a beautifully remodeled kitchen w/granite countertops & 1st floor laundry. The roof & HVAC were replaced in 2021/22. Additional features! Sump pump sump jet water powered emergency back-up & a 100 gallon H2O heater! Oversized 2 car garage. 4th Bed in LL adjacent to finished FR. Schedule your showing today!
Property Features
Property Type: Residential - Single Family
Basement: Yes
Basement: Full
Cooling: Ceiling Fans, Central Air
Fireplaces: 1
Garage: 2
Heating: Electric, Heat Pump
Home Style: Ranch, Contemporary/Modern
Lot Size: 0.68 Acres
Roof Type: Shingle
Stories: 1.0
Taxes: $3,320
Year Built: 1978
Amenities
Multi Panel Doors
Natural Woodwork
Vaulted Ceiling
Covered Deck/Patio
Feature Descriptions
Access: City Street
Appliances: Dishwasher, Garbage Disposal, Microwave, Oven/Range, Refrigerator, Trash Compactor
Basement Fatures: Finished, WW Carpet, Laminate Floor
Buildings: Shed
Exterior: Cedar, Stone
Fireplace Features: Insert, Stone, Wood
Foundation: Poured
Garage/Carport: Front, Garage Attached
Gas: None
Kitchen: Counter Bar, Window Treatment, Wood Cabinets, Laminate Floor, Marble/Granite/Slate
Lot Dimensions: 142 x 230
Mechanical Systems: Garage Door Opener, Sump Pump w/Backup
Miscellaneous: Cable, Ceiling Fan, Recessed Lights
Parcel #: C1800019310028
Parking: On Street, Driveway
Primary Bathroom: Tub w/Shower
Primary Bedroom: Bath Adjoins, Walk-in Closet
Rooms Total: 8
Sewer: Septic Tank
Smart Technology: Security
Special View Info: Woods
Tax Abatement: No
Topography: Level
Trees: Wooded-Partial
Water: Public
Water Heater: Electric
Window Features: Vinyl
Room Sizes
Primary Bedroom: 16 X 14 Level - 1
Bedroom 2: 16 X 10 Level - 1
Bedroom 3: 12 X 13 Level - 1
Dining Room: 14 X 7 Level - 1
Entry: 12 X 6 Level - 1
Living Room: 25 X 24 Level - 1
Laundry Room: 12 X 13 Level - 1
Recreation Room: 12 X 9 Level - Lower
Local Schools
School District: Monroe
Listed By / Shown By
Listed By
Agency Name: Hoeting, REALTORS
Agent Name: Karen Pangburn
Agency Phone: 513-451-4800

Shown By
Agent Name: Michael Colbert
Agent Phone: (567) 457-8307
Agency Title: Key Realty

Estimate Your Payment
Estimated Payment
$ 2,207.07 per month $1,834.74 Principal & Interest $276.67 Property Tax $95.67 Homeowner's Insurance
3363 Carol Ann Lane | MLS# 1888966
This single family home located at 3363 Carol Ann Lane, Monroe, OH 45044 is currently listed for sale with an asking price of $328,000. This property was built in 1978 and has 3 bedrooms and 2 full and 1 partial baths with 1812 sq. ft. Carol Ann Lane is located within the Monroe school district. Search Monroe real estate on michaelcolbert.ikeyrealty.com today.