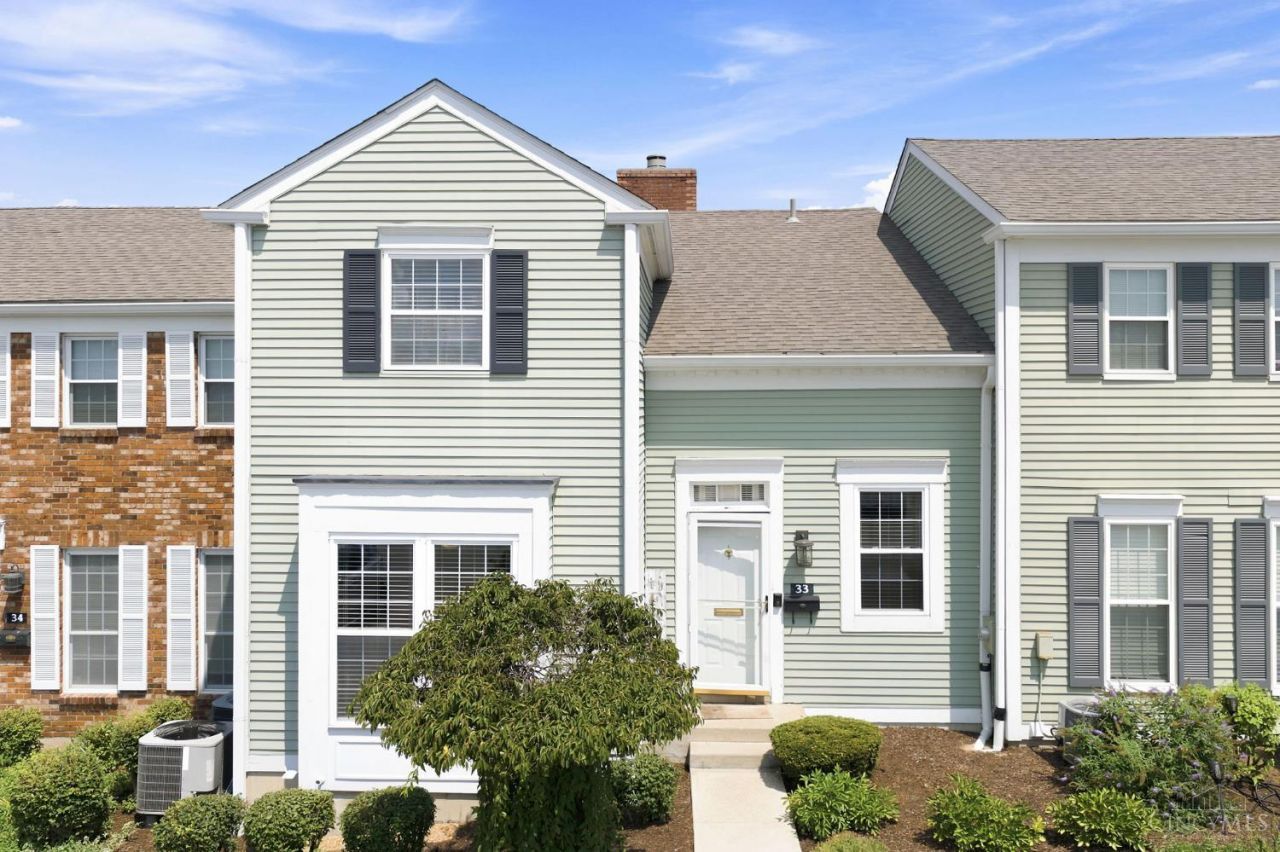

BEDS3
BATHS3 full 1 partial
MLS#1888184
STATUSActive
PROPERTY TYPEResidential - Condominium
SCHOOLFairfield
Property Description
Beautifully updated 3 bedroom 3 1/2 bath Townhome. Tons of updates! Bathroom on each floor. Fully finished walkout basement with large, private paver patio. This is a must see! Nothing to do but move in!
Property Features
Property Type: Residential - Condominium
Basement: Full
Basement: Yes
Cooling: Central Air
Fireplaces: 1
Heating: Electric
Home Style: Traditional
Roof Type: Shingle
Stories: 2.0
Taxes: $4,244
Year Built: 1976
Amenities
Deck
Patio
Other
Feature Descriptions
Access: City Street
Association Includes: Sewer, SnowRemoval, Water, LandscapingCommunity, Pool, ProfessionalMgt
Association Name: Management Plus
Basement Fatures: Finished, Walkout, WW Carpet
Carport Spaces: 1
Condo: Townhouse
Exterior: Aluminum Siding
Family Room: Bookcases, Walkout, Wall-to-Wall Carpet
Fireplace Features: Wood
Foundation: Poured
Garage/Carport: Carport Attached
Gas: None
HOA Fee: 410/Monthly
HOA Y/N: 1
Kitchen: Pantry, Eat-In, Tile Floor, Wood Cabinets
Miscellaneous: Cable, Smoke Alarm
Primary Bathroom: Shower
Primary Bedroom: Walk-in Closet, Wall-to-Wall Carpet, Window Treatment
Rooms Total: 10
Sewer: Public Sewer
Study: Wall-to-Wall Carpet
Tax Abatement: No
Unit Entry Level: 1
Water: Public
Water Heater: Electric
Window Features: Vinyl
Room Sizes
Primary Bedroom: 16 X 12 Level - 2
Bedroom 2: 12 X 12 Level - 2
Bedroom 3: 12 X 11 Level - 2
Breakfast Room: 12 X 8 Level - 1
Dining Room: 17 X 9 Level - 1
Entry: 13 X 8 Level - 1
Family Room: 24 X 12 Level - Lower
Living Room: 24 X 13 Level - 1
Laundry Room: 6 X 6 Level - Lower
Recreation Room: 8 X 6 Level - Lower
Study/Den: 16 X 12 Level - Lower
Local Schools
School District: Fairfield
Listed By / Shown By
Listed By
Agency Name: Plum Tree Realty
Agent Name: Kevin Conley
Agency Phone: 513-443-5060

Shown By
Agent Name: Michael Colbert
Agent Phone: (567) 457-8307
Agency Title: Key Realty

Estimate Your Payment
Estimated Payment
$ 1,624.32 per month $1,207.68 Principal & Interest $353.67 Property Tax $62.97 Homeowner's Insurance
33 Wildwood | MLS# 1888184
This condo located at 33 Wildwood, Fairfield, OH 45014 is currently listed for sale with an asking price of $215,900. This property was built in 1976 and has 3 bedrooms and 3 full and 1 partial baths. Wildwood is located within the Fairfield school district. Search Fairfield real estate on michaelcolbert.ikeyrealty.com today.