
BEDS2
BATHS2 full
SQUARE FEET1,510
MLS#1888796
STATUSActive
PROPERTY TYPEResidential - Single Family
SCHOOLThree Rivers S
Property Description
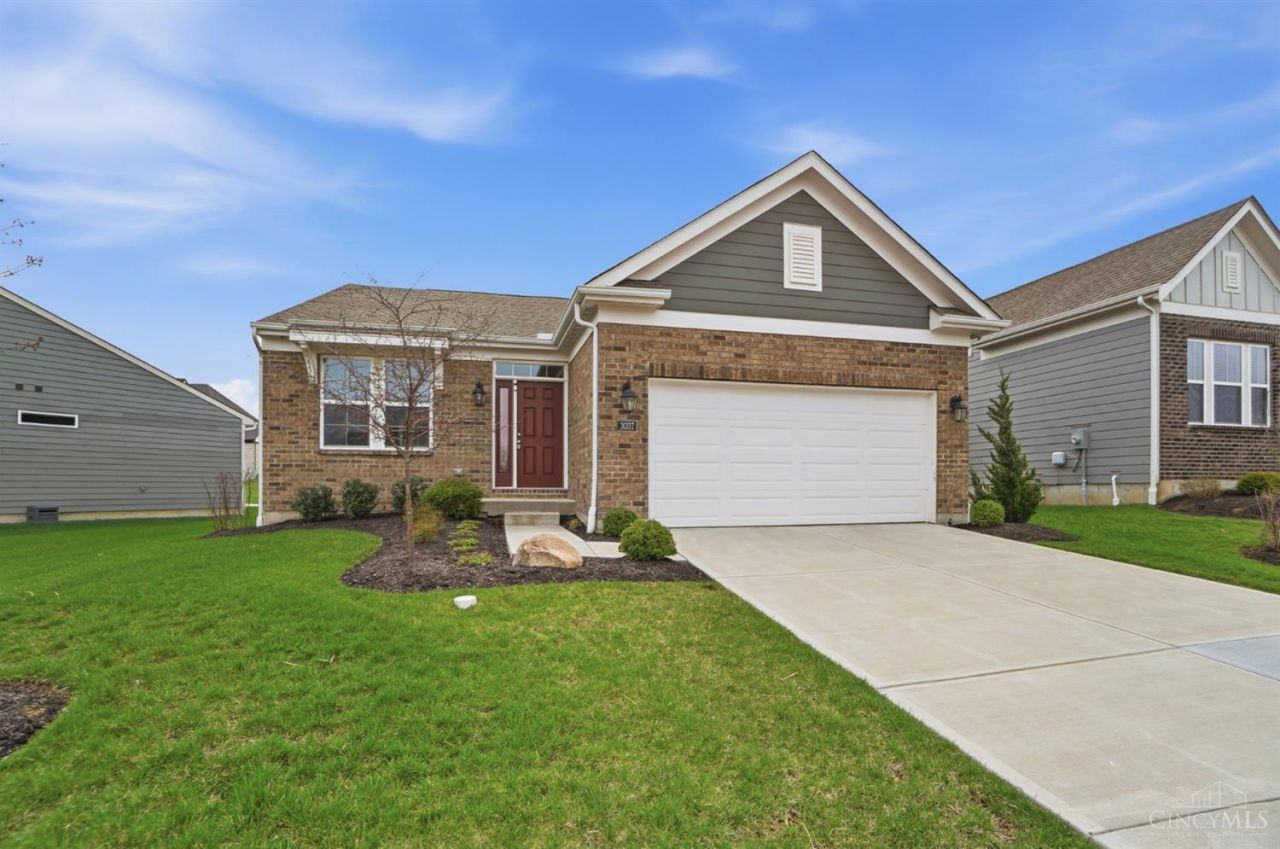
This stunning patio home in the highly sought-after Reserve at Deer Run offers low-maintenance living with HOA covering landscaping and snow removal. Designed for today's lifestyle, the open-concept layout features an upgraded kitchen with a large quartz island, walkin pantry, and custom cabinetry. The first-floor primary suite boasts a spa-like bath and oversized walk-in closet. Convenient first-floor laundry, a 2-car garage, and a bright deck off the kitchen add to the appeal. Full unfinished basement provides endless possibilities. Agent/Owner
Property Features
Property Type: Residential - Single Family
Basement: Yes
Basement: Full
Cooling: Central Air
Garage: 2
Heating: Forced Air, Gas
Home Style: Ranch
Lot Size: 0.18 Acres
Roof Type: Shingle
Stories: 1.0
Taxes: $7,430
Year Built: 2023
Amenities
9Ft + Ceiling
Deck
Feature Descriptions
Appliances: Dishwasher, Microwave, Oven/Range, Refrigerator
Association Includes: AssociationDues
Association Name: Deer Run Assoc
Basement Fatures: Bath Rough-In, Concrete Floor
Days on Site: 1
Exterior: Brick, Vinyl Siding, Fiber Cement
Foundation: Poured
Garage/Carport: Built in, Front
Gas: Natural
HOA Fee: 500/Annually
HOA Y/N: 1
Kitchen: Quartz Counters, Eat-In, Vinyl Floor, Island, Wood Floor
Miscellaneous: Ceiling Fan, Recessed Lights
Parcel #: 570-0054-0078-00
Parking: Driveway
Primary Bathroom: Shower, Double Vanity
Primary Bedroom: Bath Adjoins, Walk-in Closet, Wall-to-Wall Carpet
Rooms Total: 7
Sewer: Public Sewer
SQFT Basement: 1510
Tax Abatement: No
Water: Public
Water Heater: Electric
Window Features: Double Hung, Vinyl
Room Sizes
Primary Bedroom: 15 X 14 Level - 1
Bedroom 2: 12 X 12 Level - 1
Dining Room: 14 X 12 Level - 1
Entry: 9 X 5 Level - 1
Living Room: 18 X 14 Level - 1
Laundry Room: 11 X 6 Level - 1
Local Schools
School District: Three Rivers S
Listed By / Shown By
Listed By
Agency Name: Coldwell Banker Realty
Agent Name: Adam Hayhow
Agency Phone: 513-321-9944

Shown By
Agent Name: Michael Colbert
Agent Phone: (567) 457-8307
Agency Title: Key Realty

Estimate Your Payment
Estimated Payment
$ 2,943.30 per month $2,208.96 Principal & Interest $619.17 Property Tax $115.18 Homeowner's Insurance
3037 Barnbougle Drive | MLS# 1888796
This single family home located at 3037 Barnbougle Drive, Miami Twp, OH 45233 is currently listed for sale with an asking price of $394,900. This property was built in 2023 and has 2 bedrooms and 2 full baths with 1510 sq. ft. Barnbougle Drive is located within the Three Rivers S school district. Search Miami Twp real estate on michaelcolbert.ikeyrealty.com today.