
BEDS3
BATHS2 full 1 partial
SQUARE FEET1,568
MLS#1888531
STATUSActive
PROPERTY TYPEResidential - Single Family
SCHOOLCincinnati
Property Description
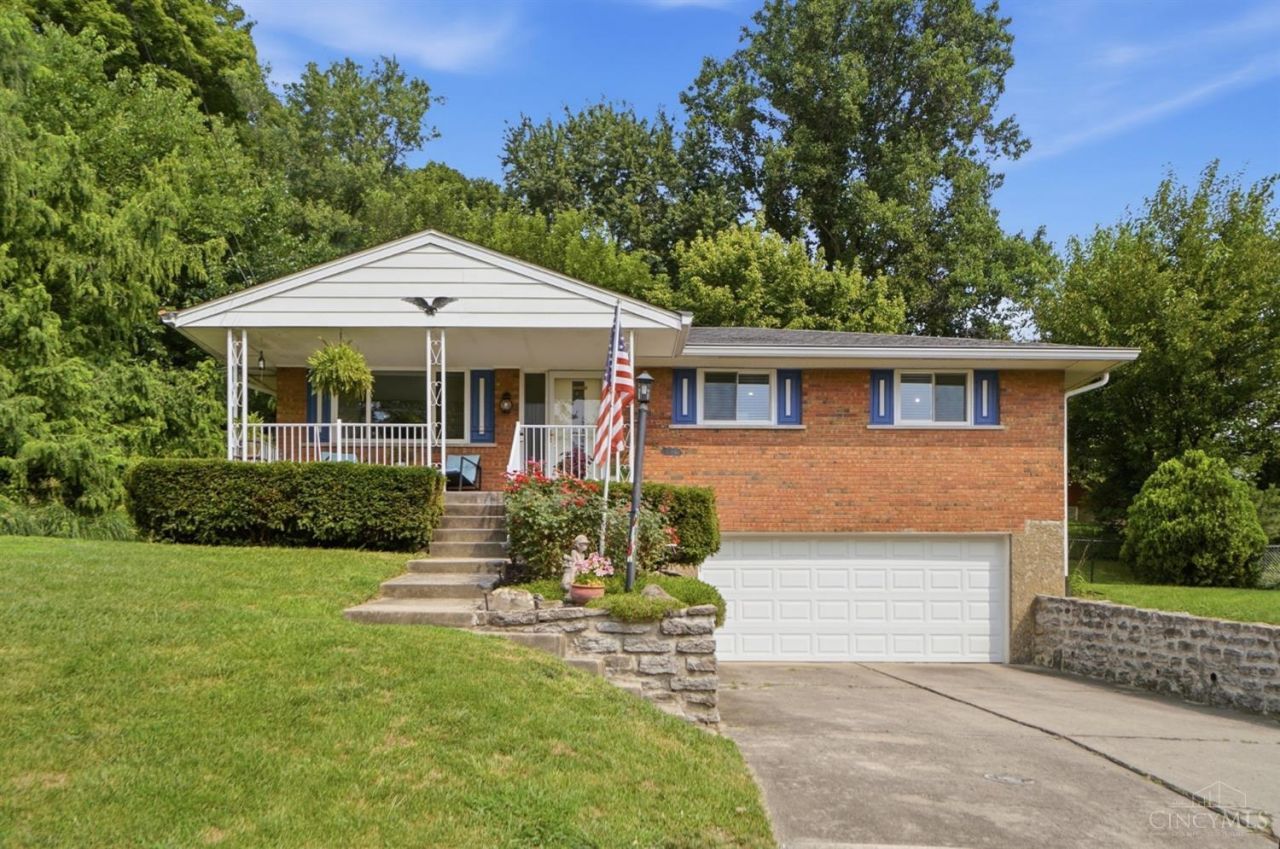
Meticulously maintained and ready for the next owner! Tucked away on a quiet cul-de-sac in Springfield Township, this charming brick home offers a peaceful setting with thoughtful improvements throughout. From the inviting front porch, step inside to gleaming hardwood floors and freshly painted living spaces. The open eat-in kitchen provides a warm and functional space for entertaining guests or everyday living. Off the main living area is a cozy three-season room, perfect for unwinding while overlooking your private yard with mature trees & colorful perennial garden. Host game day cookouts on the deck and enjoy the spacious, fully fenced backyard! The finished basement provides valuable additional living space with a wood burning fireplace. Oversized two-car garage offers plenty of room for storage and hobbies. Newer roof, windows, and many more updates!
Property Features
Property Type: Residential - Single Family
Basement: Yes
Basement: Full
Cooling: Central Air
Fireplaces: 1
Garage: 2
Heating: Forced Air, Gas
Home Style: Traditional
Lot Size: 0.25 Acres
Roof Type: Shingle
Stories: 1.0
Taxes: $3,720
Year Built: 1968
Feature Descriptions
Appliances: Dishwasher, Dryer, Garbage Disposal, Microwave, Oven/Range, Refrigerator, Washer
Basement Fatures: Finished, Fireplace, Glass Blk Wind
Days on Site: 3
Exterior: Brick
Fireplace Features: Wood
Flex Rooms: 3 Season Room
Foundation: Poured
Garage/Carport: Garage Attached
Gas: Natural
Kitchen: Counter Bar, Eat-In, Walkout
Lot Dimensions: 30.02 X 188.42 IR-LOT
Parcel #: 590-0072-0201-00
Primary Bathroom: Other
Primary Bedroom: Bath Adjoins, Wood Floor
Rooms Total: 8
Sewer: Public Sewer
SQFT Basement: 1218
Tax Abatement: No
Water: Public
Water Heater: Gas
Window Features: Vinyl
Room Sizes
Primary Bedroom: 12 X 11 Level - 1
Bedroom 2: 13 X 9 Level - 1
Bedroom 3: 10 X 10 Level - 1
Dining Room: 10 X 10 Level - 1
Living Room: 17 X 13 Level - 1
Local Schools
School District: Cincinnati
Listed By / Shown By
Listed By
Agency Name: Keller Williams Advisors
Agent Name: Caitlin Deters
Agency Phone: 513-766-9200

Shown By
Agent Name: Michael Colbert
Agent Phone: (567) 457-8307
Agency Title: Key Realty

Estimate Your Payment
Estimated Payment
$ 2,046.19 per month $1,650.15 Principal & Interest $310.00 Property Tax $86.04 Homeowner's Insurance
296 Beechridge Drive | MLS# 1888531
This single family home located at 296 Beechridge Drive, Springfield Twp., OH 45216 is currently listed for sale with an asking price of $295,000. This property was built in 1968 and has 3 bedrooms and 2 full and 1 partial baths with 1568 sq. ft. Beechridge Drive is located within the Cincinnati school district. Search Springfield Twp. real estate on michaelcolbert.ikeyrealty.com today.